

Palmanova Center is a landmark mixed-use development redefining the future of urban life in Asunción, Paraguay. Conceived at a moment of rapid vertical expansion within the capital, the project proposes a high-density, environmentally resilient urban model that brings nature, community, and contemporary architecture into new alignment. Envisioned as an integrated ecosystem rather than a conventional development, the 200,000 m² complex merges living, working, leisure, and public space into a cohesive vision for a more connected and sustainable city.
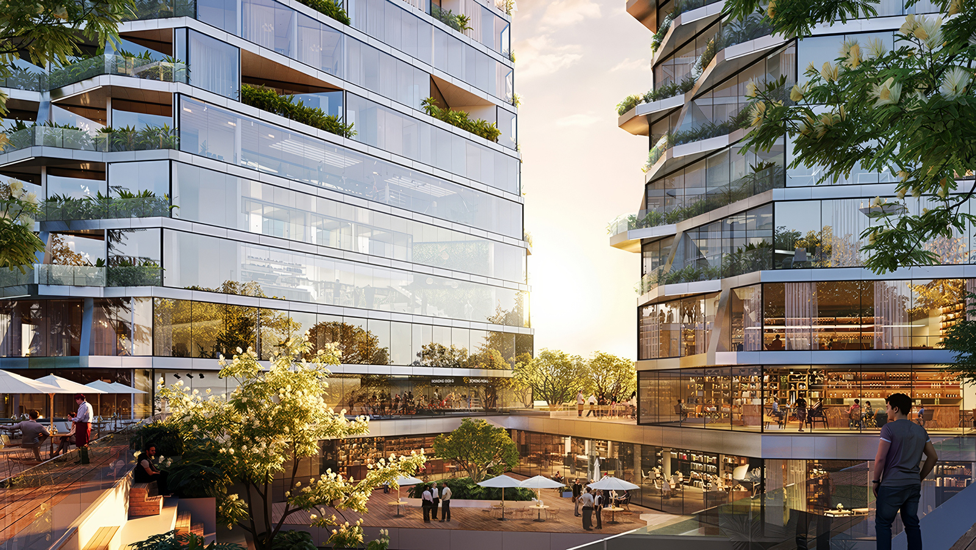
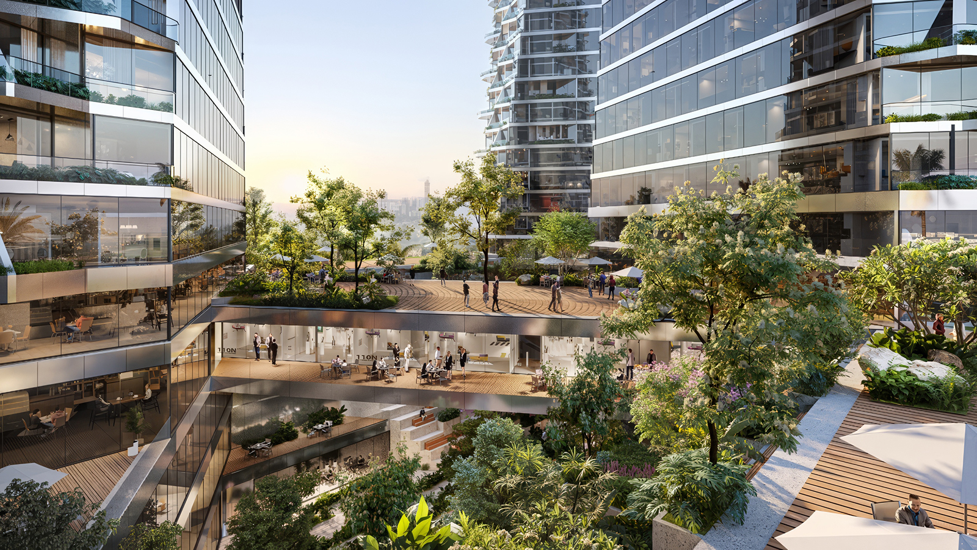
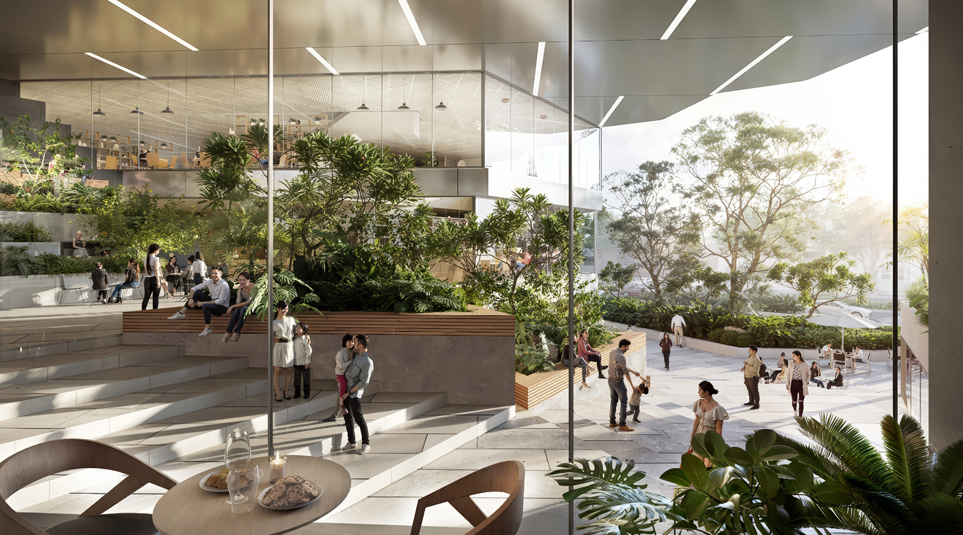
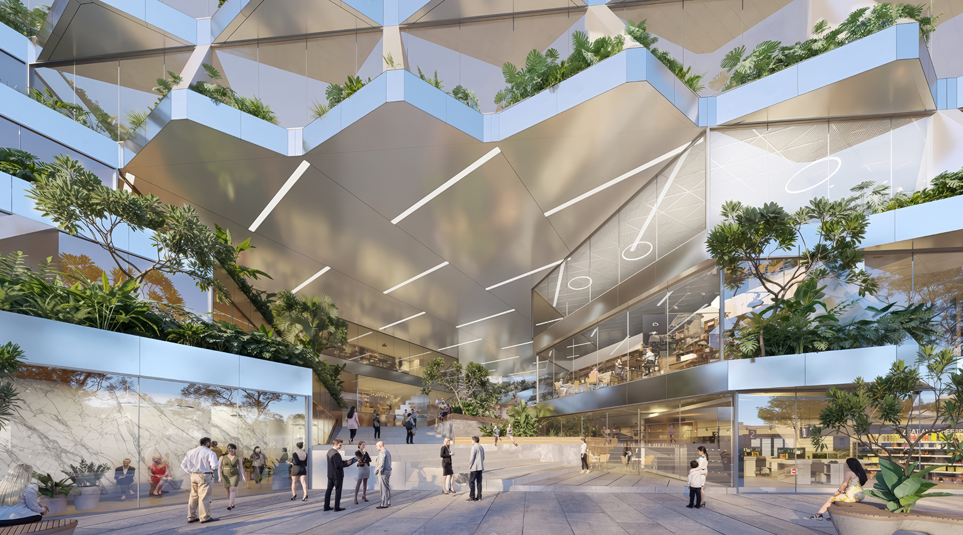
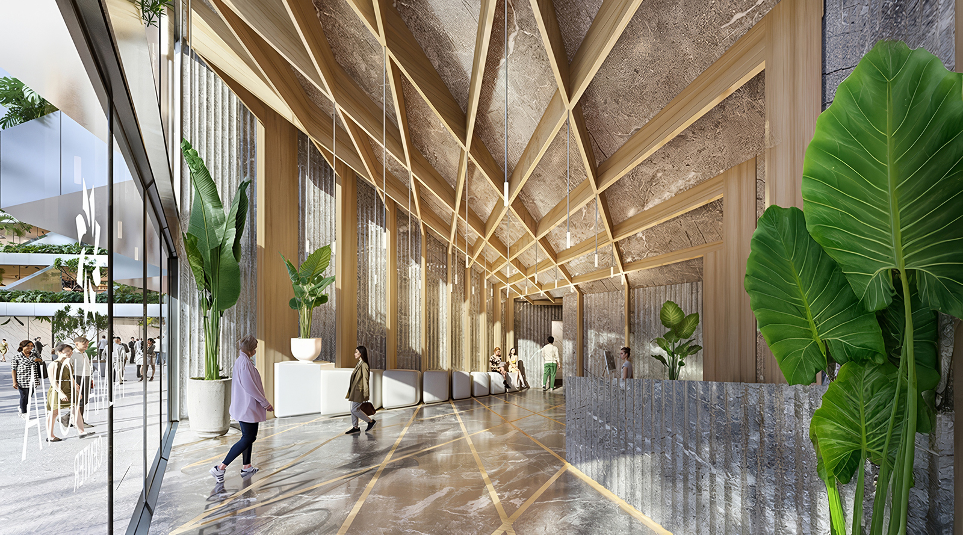
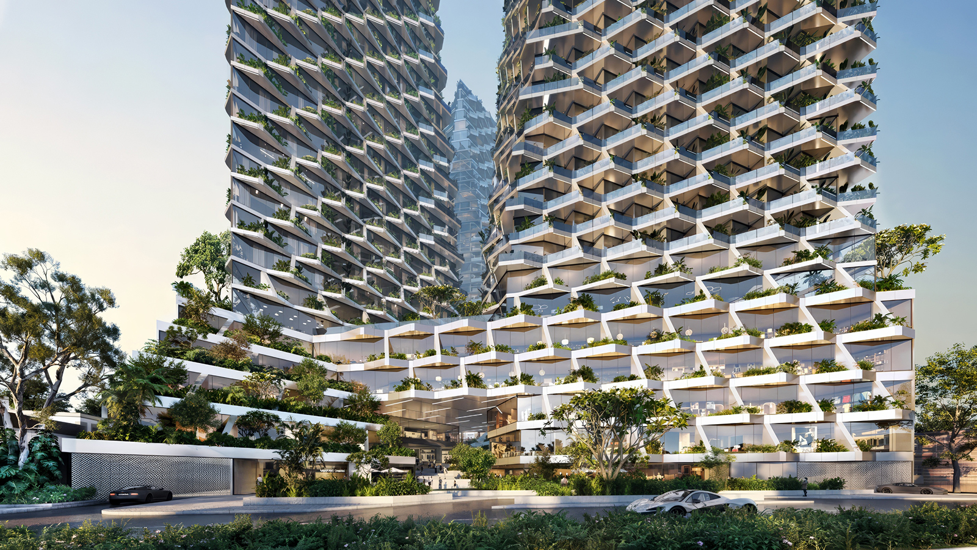
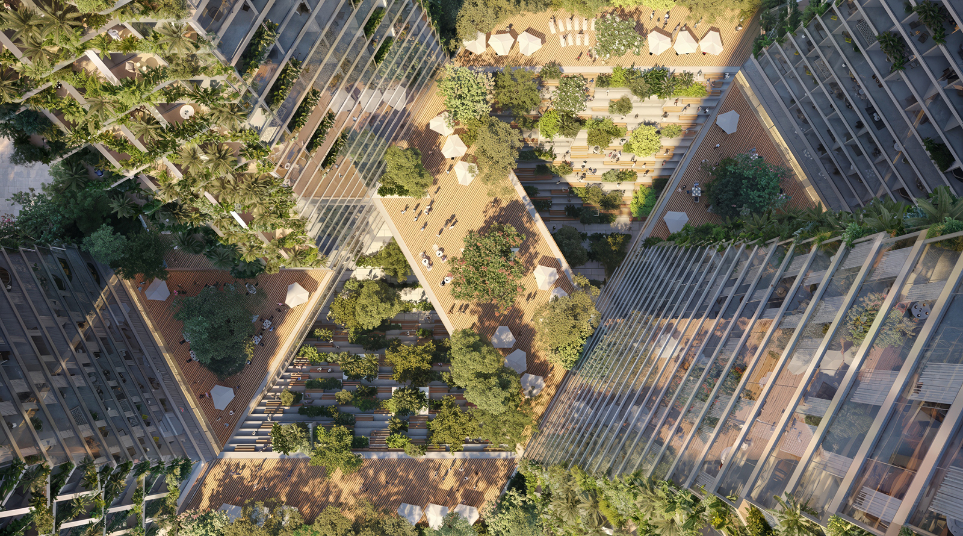
At the heart of the proposal is a five-story public plinth carved by a lush, walkable urban valley. This landscaped corridor transforms the base of the project into a sequence of civic spaces—terraces, plazas, staircases, and open-air passages—that encourage exploration and create a continuous urban experience. More than 90 cultural, commercial, and wellness programs animate this elevated ground plane, establishing the plinth as a dynamic destination that supports daily life at multiple scales.
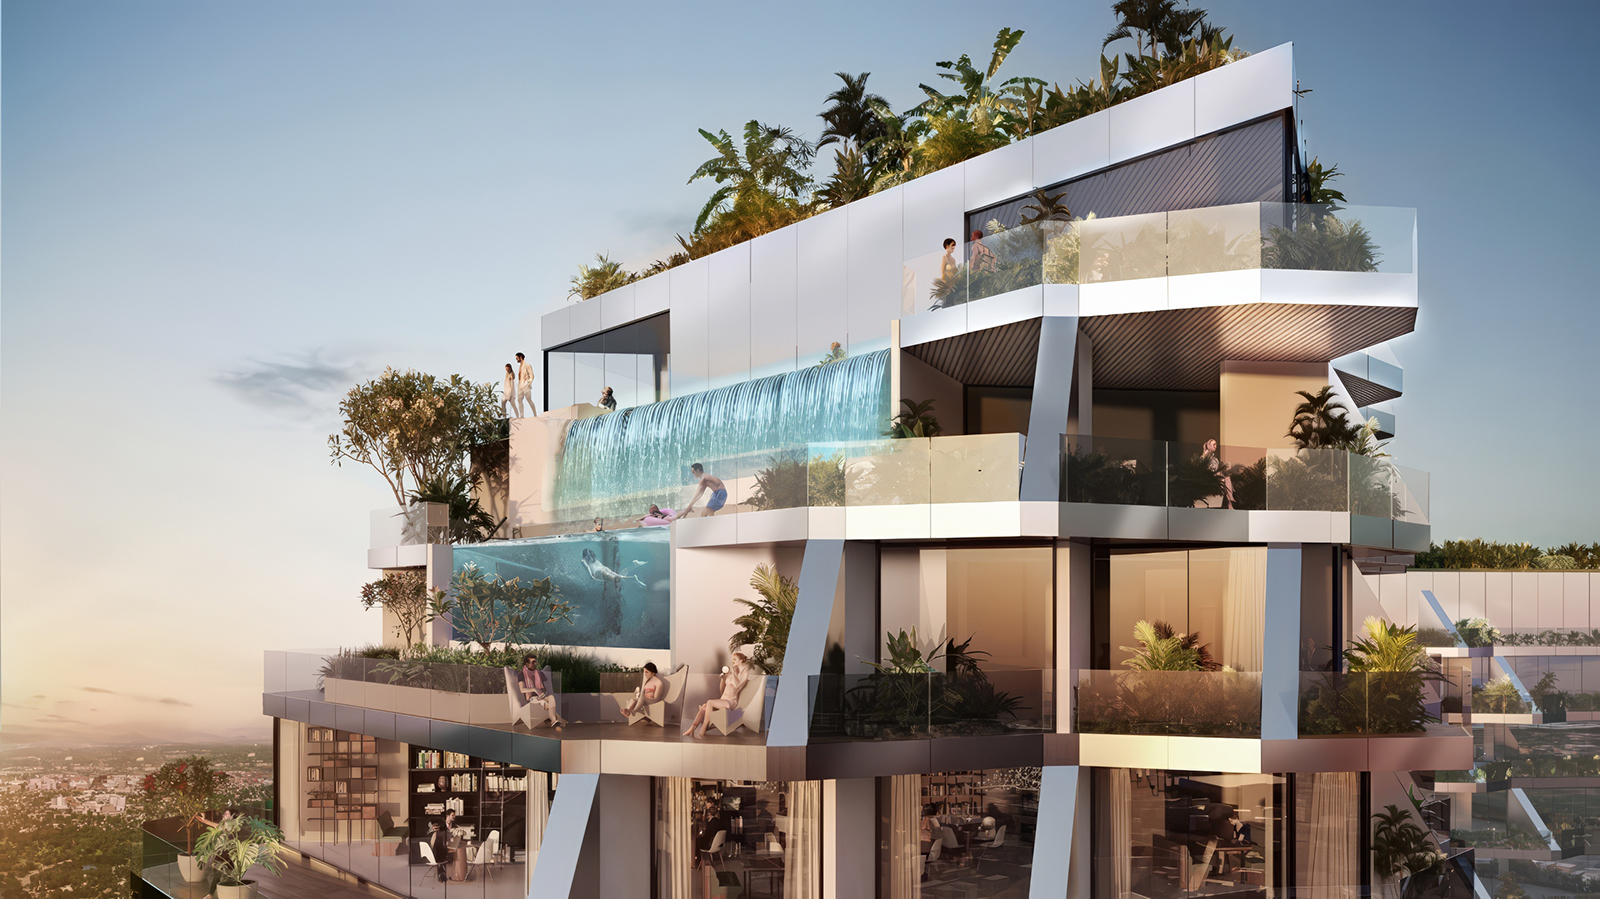
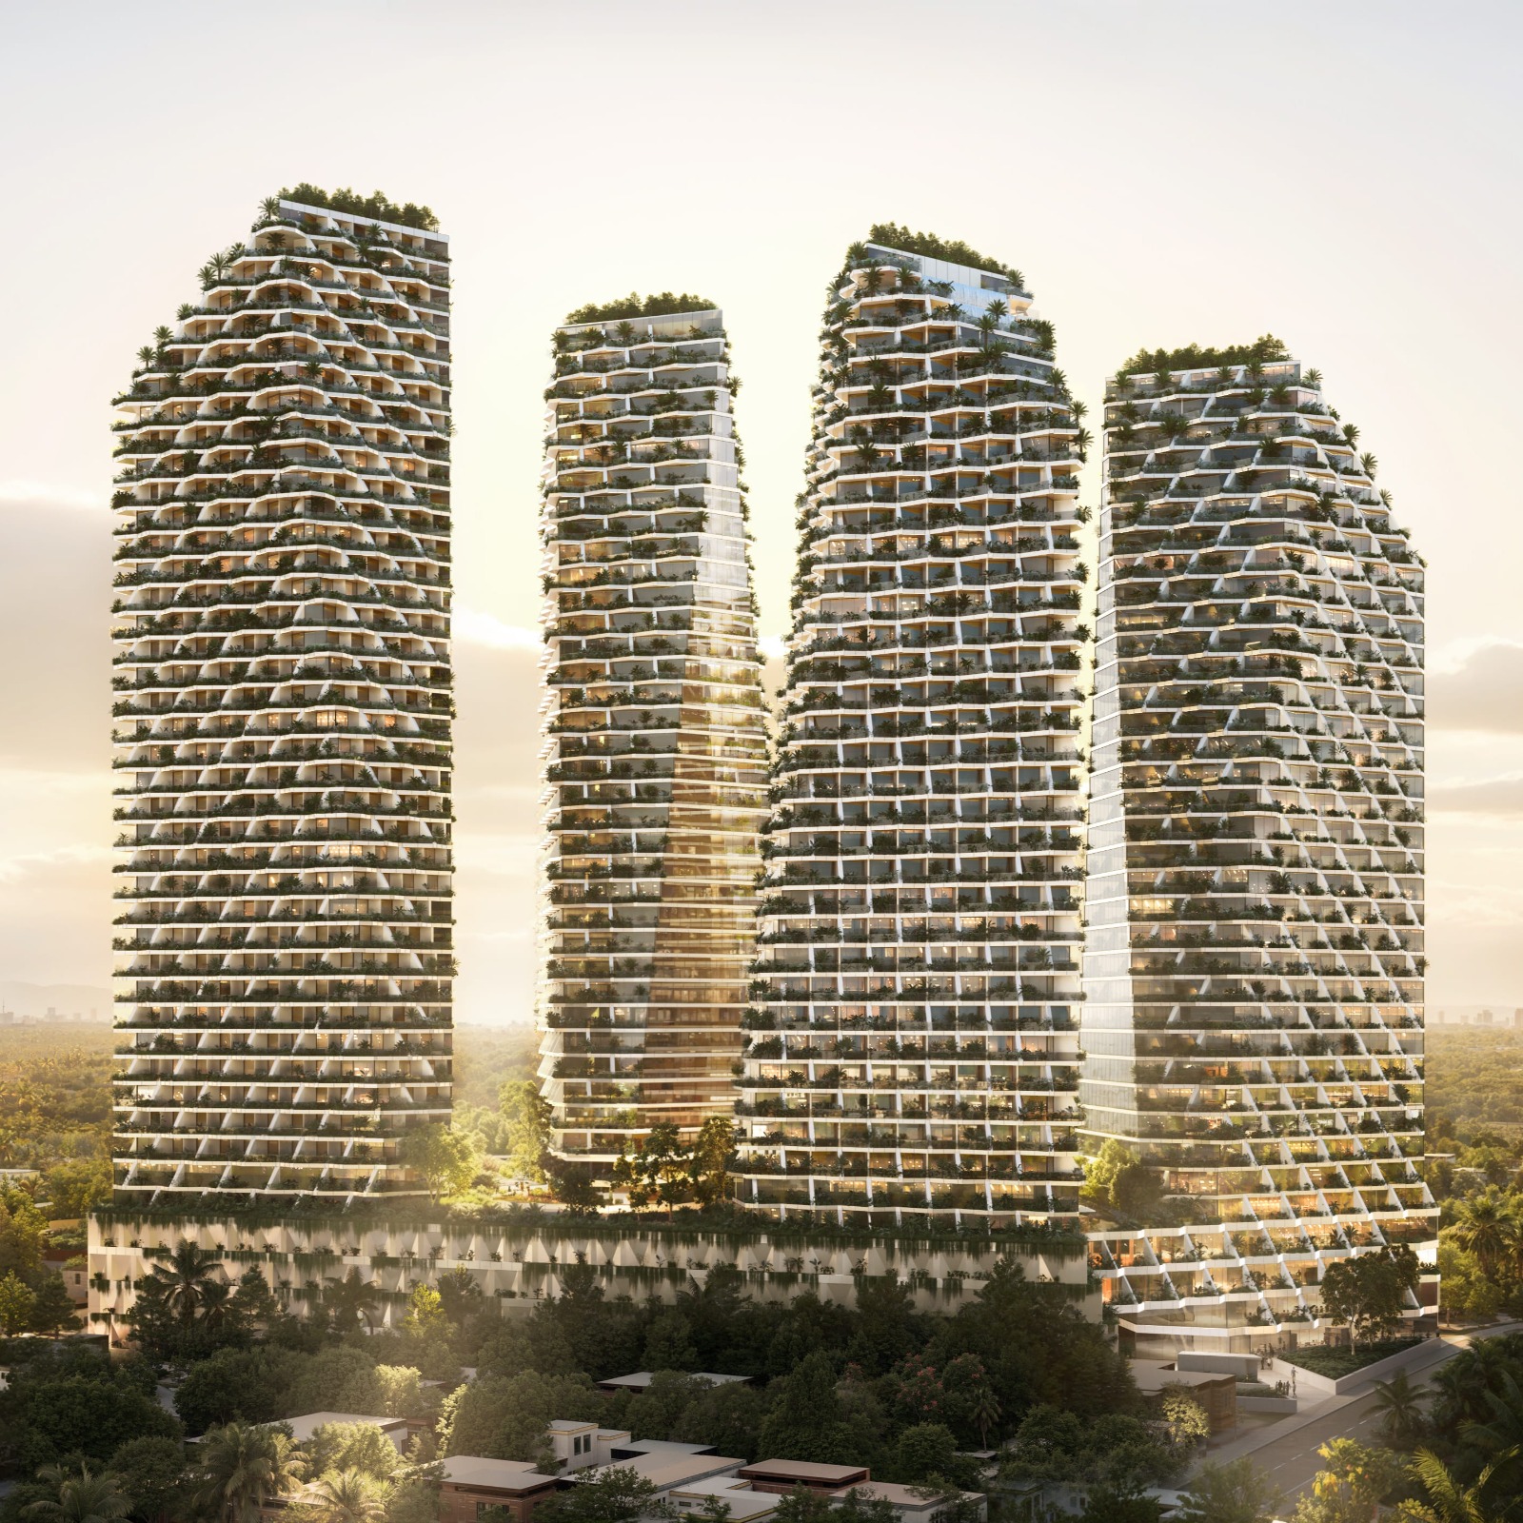
Above this active base, four sculptural towers rise—two dedicated to adaptable office spaces with floor plates ranging from 300 to 1,150 m², and two residential towers offering over 200 units in a variety of layouts. The towers are positioned to optimize light, views, and environmental performance, while remaining deeply connected to the public realm below. Their rooftops extend the project’s emphasis on nature and community into the sky, with amenities such as botanical terraces, double infinity pools, saunas, shared lounges, and a signature restaurant.
Sustainability is embedded throughout the project’s conception and design. Photovoltaic systems, rainwater harvesting, passive solar control strategies, double-glazed façades, and vegetation integrated within balconies work together to reduce energy consumption by up to 40%. These measures establish the complex as one of Paraguay’s most forward-thinking environmentally responsible developments, aligning with international sustainability certification standards.
Born from extensive research into Asunción’s climate, mobility patterns, and evolving social dynamics, the project responds directly to the challenges and opportunities of a growing city. It introduces a multifunctional destination where housing, workplaces, and retail coexist seamlessly within a green and accessible urban ecosystem—an alternative to the isolated, mono-functional developments that have traditionally shaped the region.
Positioned as one of the country’s most ambitious undertakings in both scale and technical innovation, Palmanova Center aims to become a new reference point for responsible, integrated, and future-oriented development in Latin America. Through its hybrid programming, sculpted landscape, and environmentally conscious strategies, the project offers a hopeful vision for how cities can grow while strengthening their social and ecological foundations.
帕爾馬諾瓦中心是一座具地標性的綜合用途開發項目,重新定義了巴拉圭首都亞松森的未來城市生活。該計畫誕生於城市快速垂直發展的時期,提出高密度且具環境適應力的都市模式,將自然、社區與現代建築融為一體。整體占地約20萬平方公尺,並非傳統意義上的單一開發案,而是被構想為一套完整的城市生態系統,將居住、工作、休閒與公共空間彼此串聯,形塑更加緊密、便利且永續的城市生活願景。
整體規劃的核心,是一座五層樓高的公共基座,並以綠意盎然、適合步行的城市山谷作為空間主軸。景觀廊道將建築底層轉化為一系列開放且連續的公共空間,包括露台、廣場、階梯與戶外通道,鼓勵人們自在穿梭與探索,並營造完整而流暢的城市體驗。超過90個文化、商業與健康生活相關設施進駐其中,讓這座高架式城市基座成為充滿活力的生活目的地,滿足不同尺度與層次的日常需求。
在充滿活力的公共基座之上,四座雕塑般的塔樓向上延伸。其中兩座規劃為具高度彈性的辦公空間,單層面積約300至1,150平方公尺;另外兩座則為住宅塔樓,提供超過200戶、不同格局與尺度的住宅單元。塔樓的位置經過細緻規劃,以最大化自然採光、城市景觀與整體環境效能,同時維持與下方公共空間的緊密連結。建築屋頂則將對自然與社區的重視延伸至空中,規劃植物露台、雙無邊際泳池、桑拿房、共享休憩空間與特色餐廳等多元設施,形成兼具景觀與生活機能的空中場域。
永續理念貫穿整體計畫的規劃、建築與環境設計。透過光伏發電系統、雨水回收、被動式太陽能控制策略、雙層玻璃帷幕以及陽台植栽綠化等措施相互配合,可降低高達40%的能源消耗。多項節能與環境策略的整合,使建築群成為巴拉圭具前瞻性的永續開發案例之一,並朝符合國際永續發展認證標準的方向打造。
整體計畫建立在對亞松森當地氣候條件、交通模式與社會結構變化的深入研究之上,回應城市持續發展過程中所面臨的挑戰與機會。透過住宅、辦公與零售等不同功能的整合,打造一座綠意環繞、便利連通且具高度生活機能的複合式城市目的地,與過去相對封閉、功能單一且彼此分離的建築群形成鮮明對比。
帕爾馬諾瓦中心是巴拉圭在開發規模與技術創新方面極具企圖心的城市建設之一,並以成為拉丁美洲負責任、整合性與面向未來的城市發展典範為目標。透過混合式規劃、精心設計的景觀系統與永續環境策略,這項計畫展現了城市在持續成長的同時,如何同步強化社會連結與生態基礎,描繪出一種兼具生活品質、城市活力與永續價值的未來都市樣貌。
2026 歐洲IEA卓越設計獎 International Excellence Awards – 建築設計概念類-綜合用途開發案 Architecture Concept-Mixed-Use Developments – 白金獎
更多國際得獎作品欣賞:https://reurl.cc/GaKO6A
更多台灣得獎作品欣賞:https://www.decotv.com.tw/category/globeaward/
DECO 居家|看見設計,探索世界之美
自 1999年創刊以來,《DECO 居家雜誌》以深度報導與獨到視角,成為華語圈最具影響力的居家設計媒體。我們致力於串聯設計師與品牌,推動美學思維,深受設計大師與業界領袖推崇。
憑藉深厚的專業累積,我們提供國際獎項代辦服務,助力設計師在建築設計獎、室內設計獎項、酒店設計競賽與商空設計競賽中脫穎而出,讓卓越設計登上國際舞台。此外,我們關注多元裝潢風格與裝潢設計趨勢,帶來最前沿的美學解析,啟發設計靈感,讓每一個空間展現獨特魅力。
國際獎項代辦報名專線 02 2571-2565