

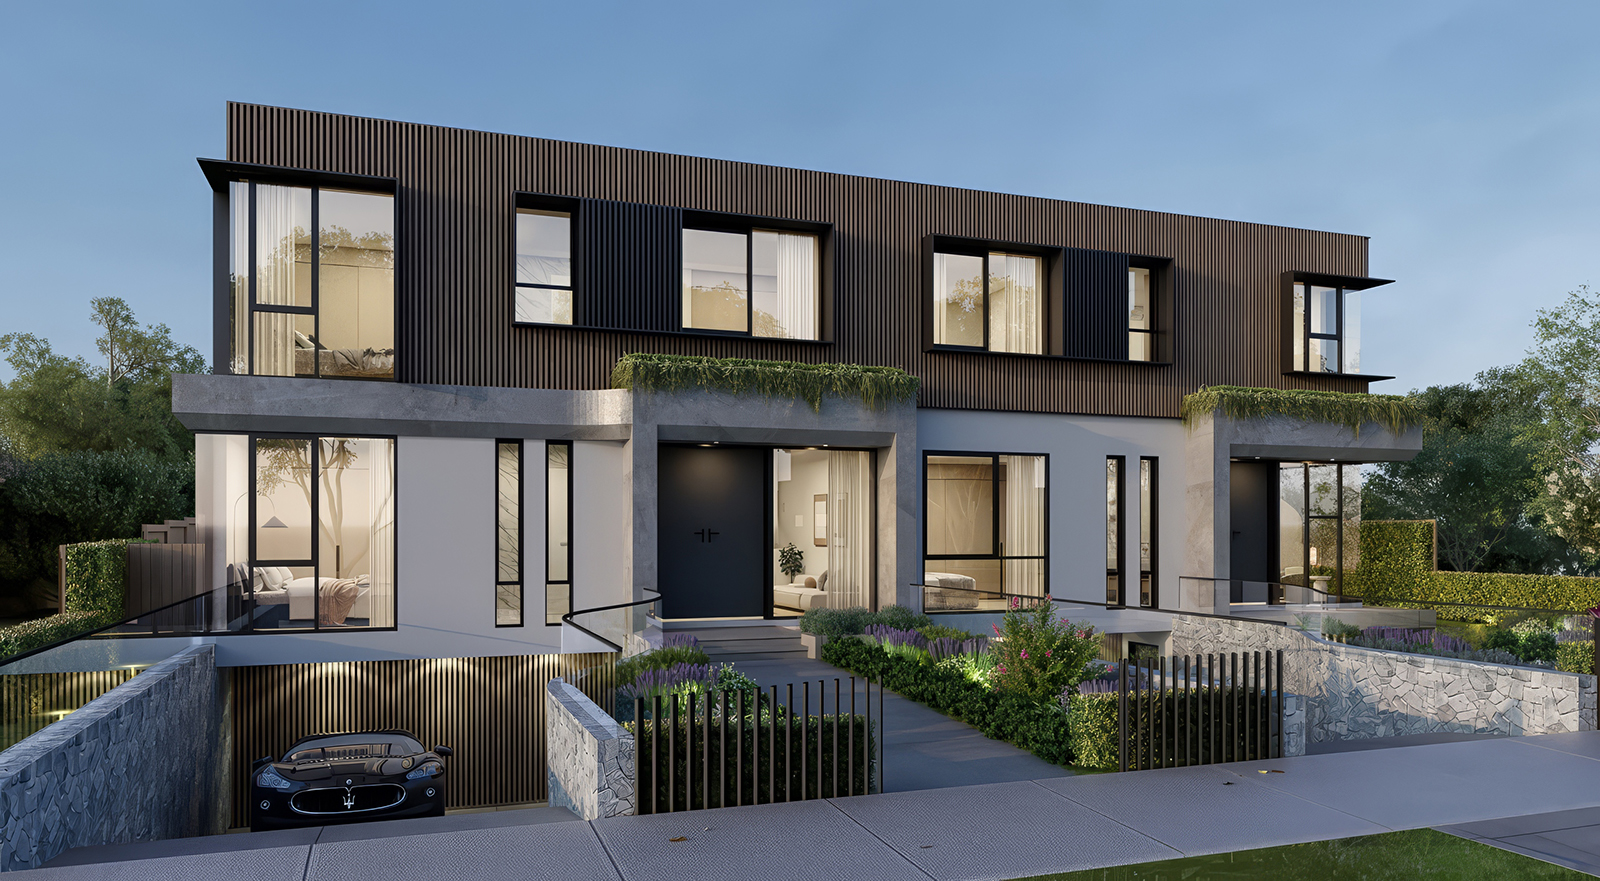
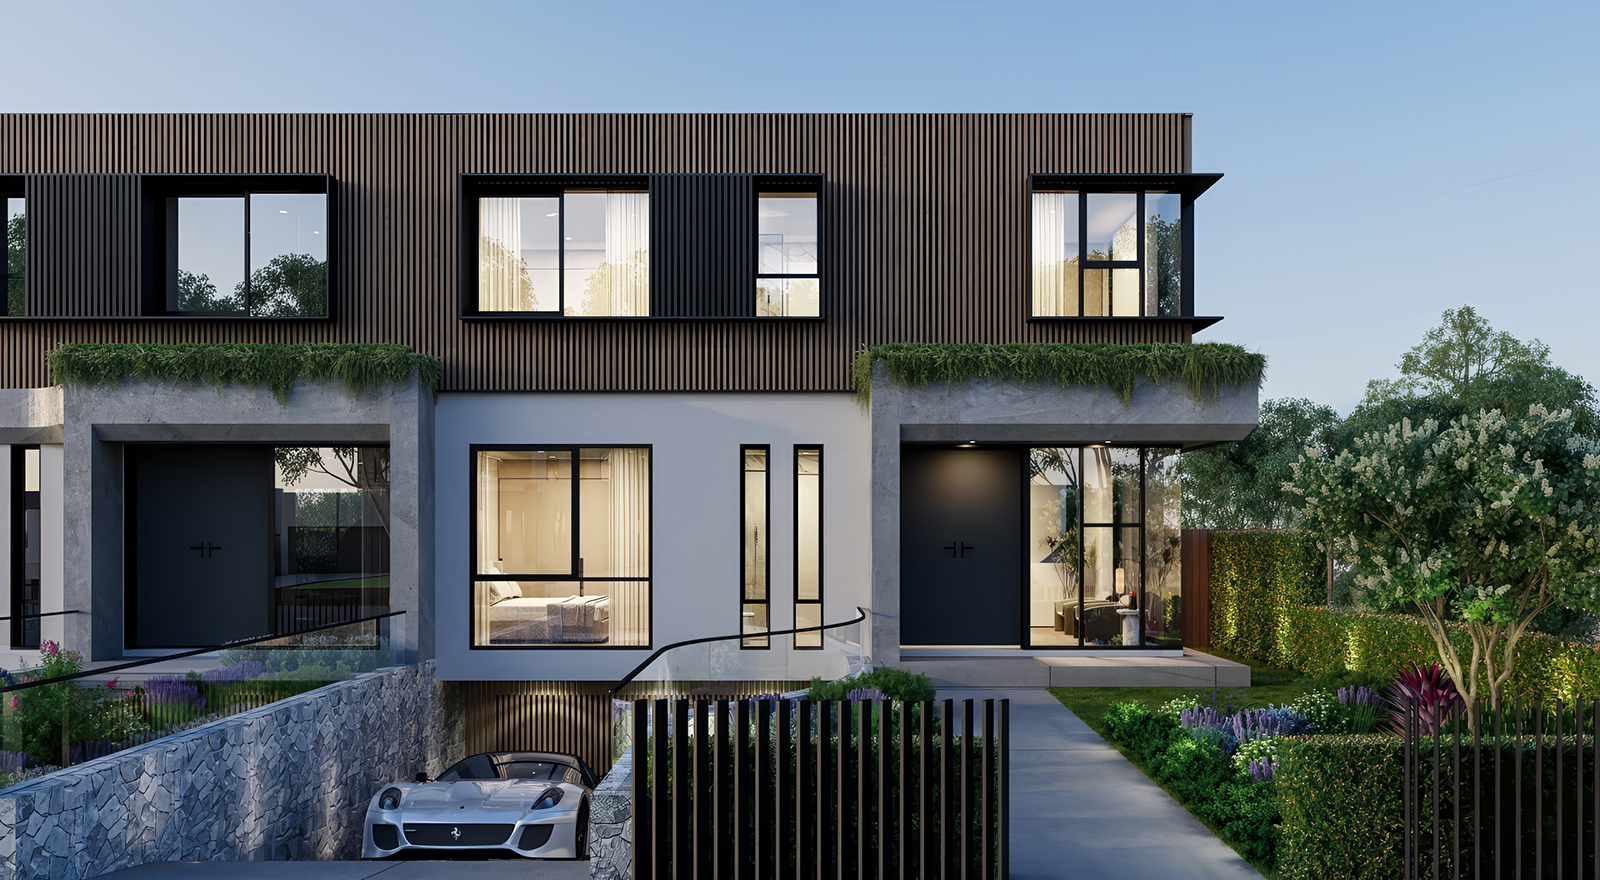
Completed in 2024, this residential development in Putney, NSW, comprises two architecturally designed duplex residences that reflect a sophisticated response to site, setting, and contemporary family living. Occupying a total land parcel of 298 m² per unit, each home features generous interior spaces of 242 m² and 247 m² respectively, set within a compact 166 m² urban lot. The project balances density with openness, luxury with comfort, and privacy with community connection.
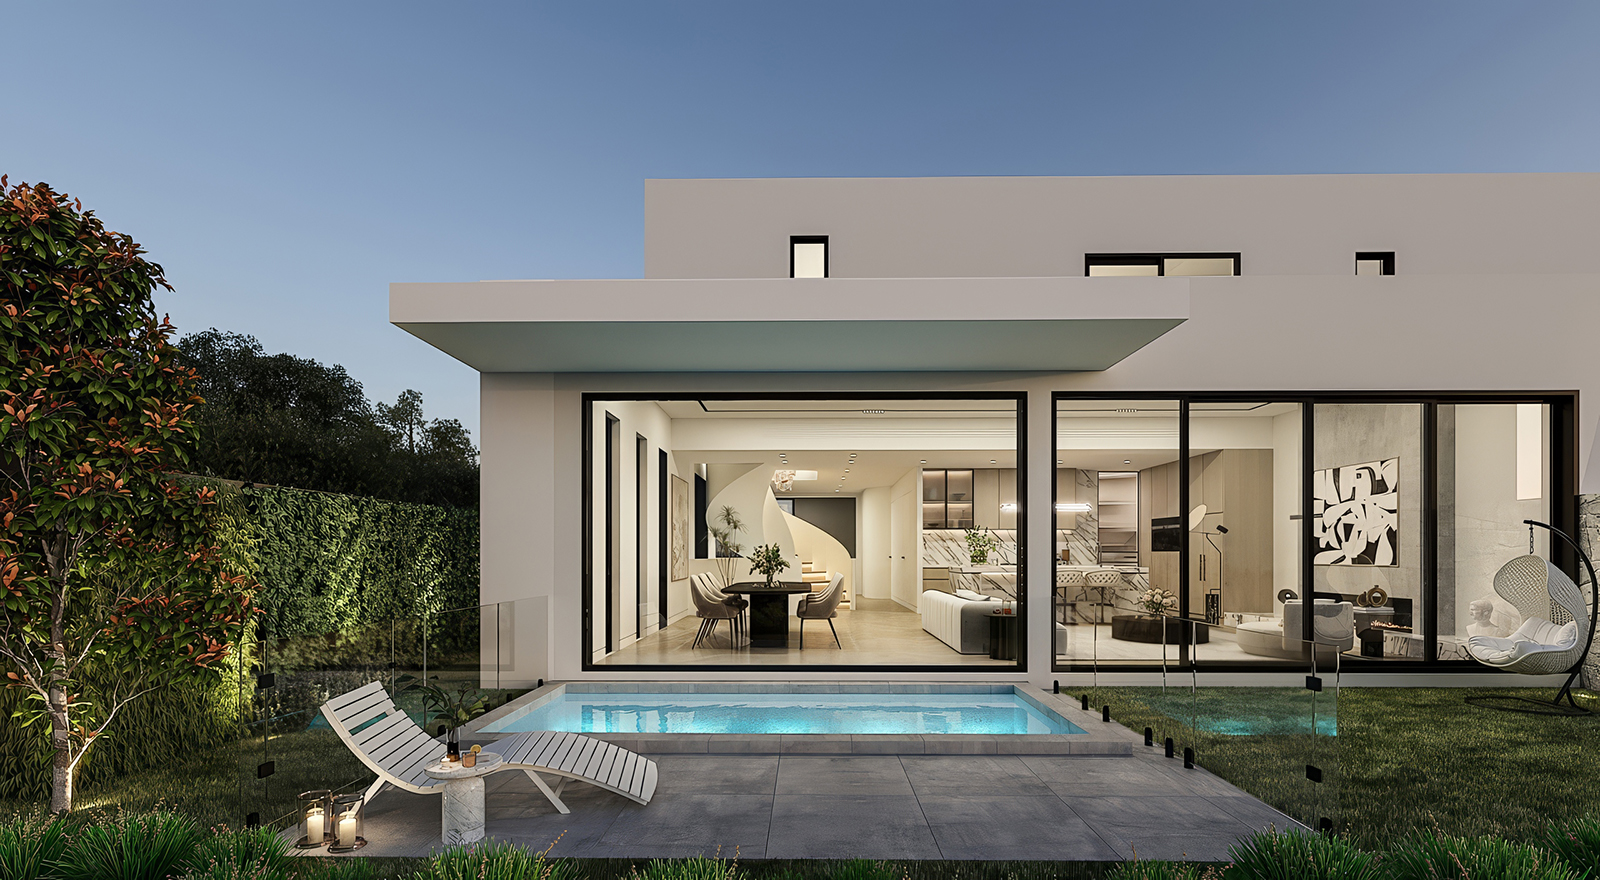
Set steps from the water’s edge and the vibrant café culture of Putney, the homes embrace their coveted riverside location. Each unit includes four spacious bedrooms, three bathrooms, four-car parking, and private in-ground swimming pools — features that together form a comprehensive lifestyle offering. The overall composition is defined by clean architectural lines, fluid interiors, and a strong connection between indoor and outdoor spaces.
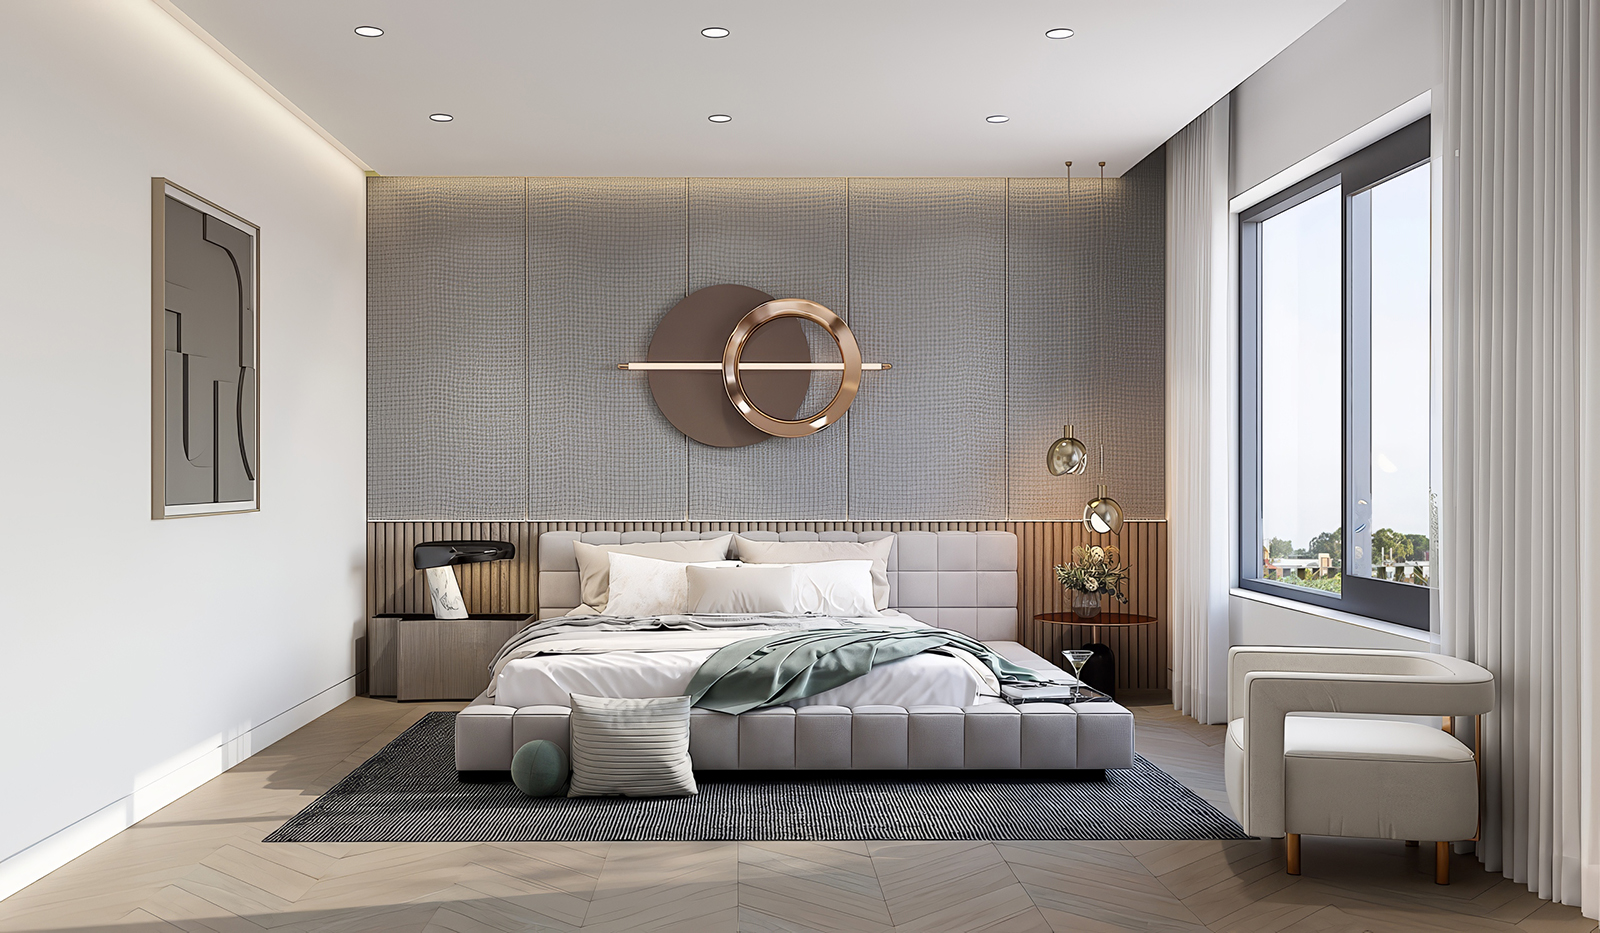
Quality of construction is a defining trait, with brick and concrete forming the core of the structure. Light-filled interiors flow through carefully curated layouts that allow for both openness and retreat. Each home offers three master bedrooms with ensuite bathrooms—one conveniently located on the ground floor — creating flexibility for multigenerational living or guest accommodation.
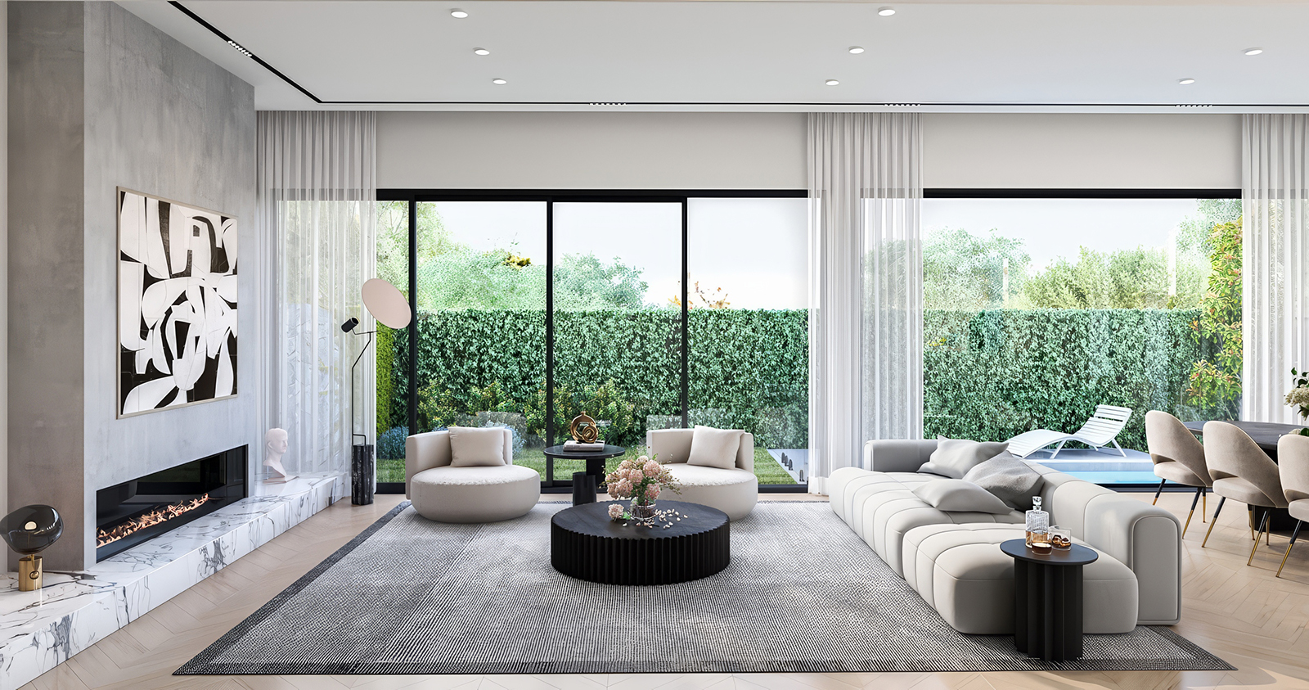
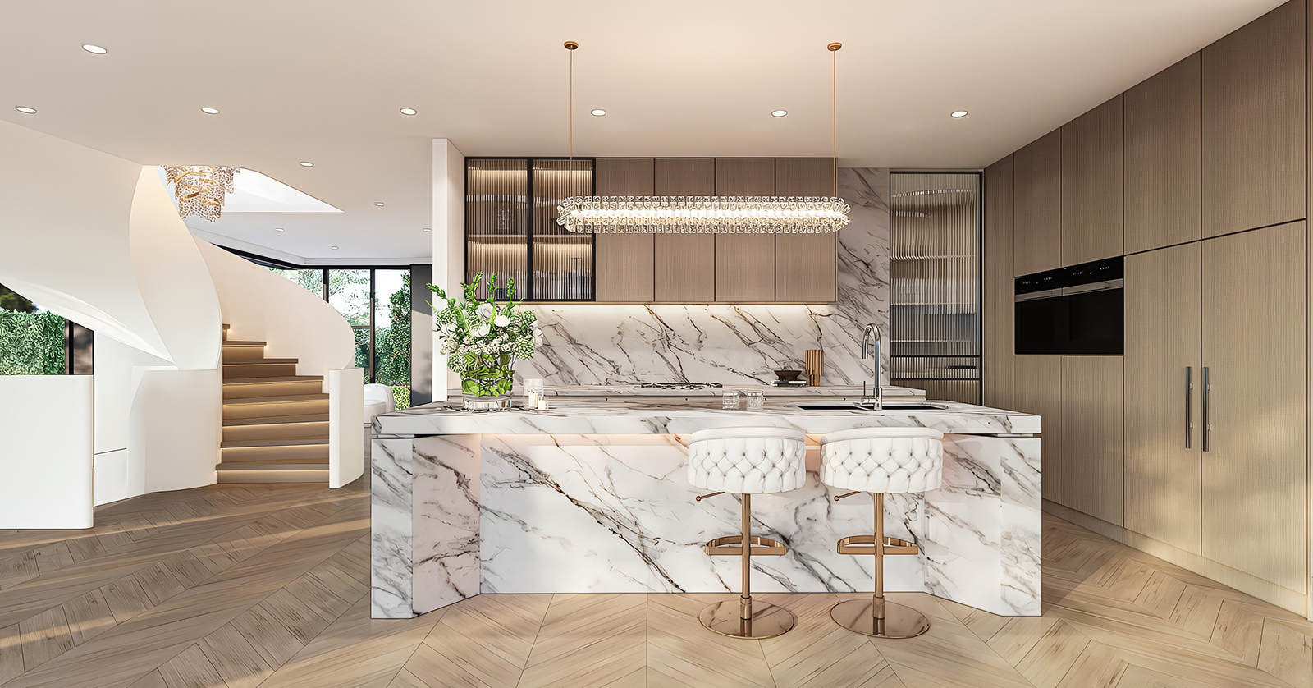
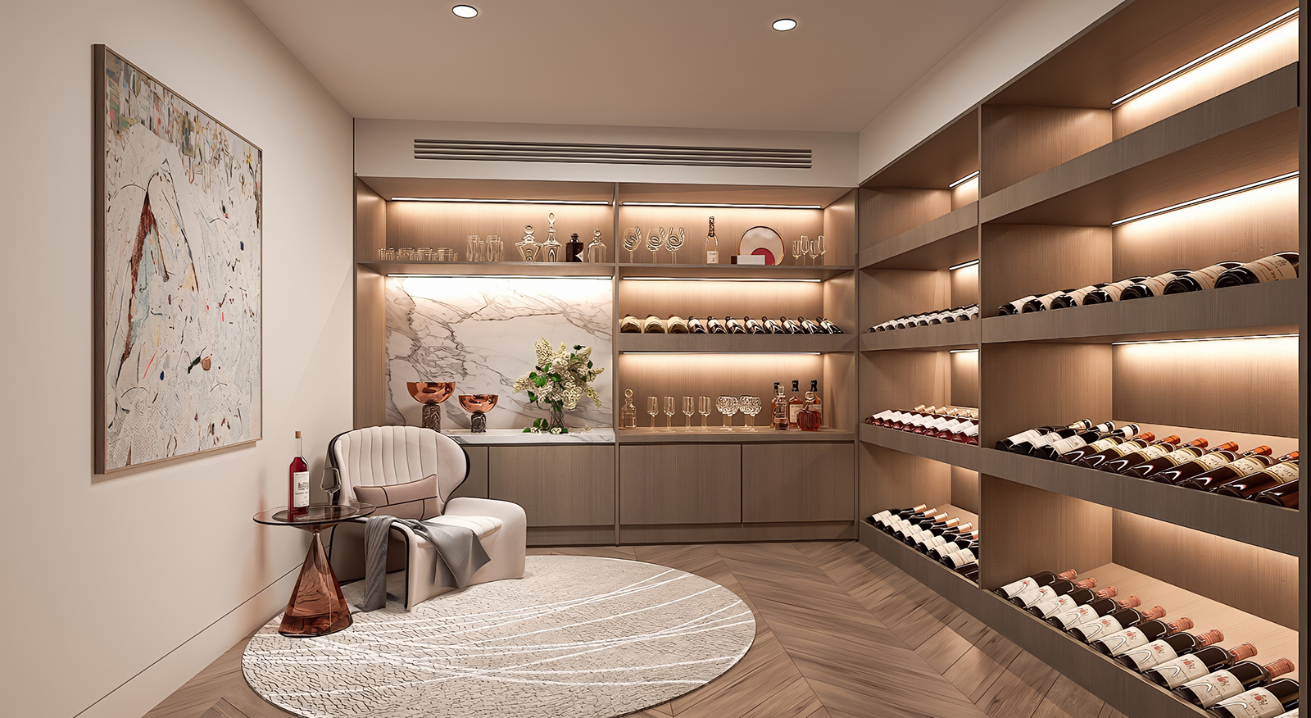
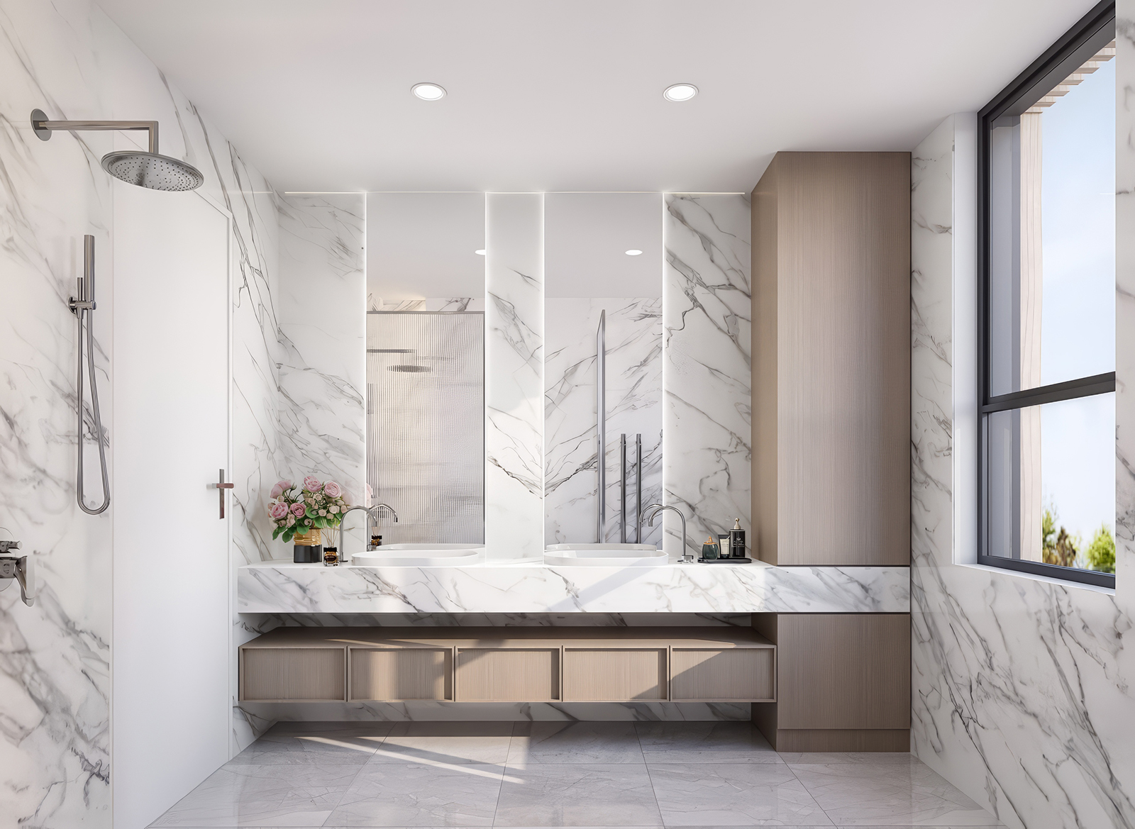
Interior detailing has been approached with a high level of refinement. Bespoke joinery, premium finishes, and custom-designed kitchens and bathrooms contribute to the sense of understated elegance. Every aspect, from material selection to spatial proportion, has been executed with precision and restraint. Natural light is thoughtfully channelled through well-placed openings, enriching textures and highlighting the refined material palette.
The landscaping further enhances the project’s lifestyle offering. Grounds are fully landscaped and feature a sparkling in-ground pool as a focal point for relaxation and entertainment. Planting, pathways, and outdoor lounging areas are integrated seamlessly into the architectural rhythm of the home, supporting both aesthetics and functionality.
This project is a model of contemporary residential design in a high-demand urban setting. Through the integration of architecture, interior design, and landscape, it delivers a complete and aspirational family residence. It respects the scale of its neighbourhood while elevating its surroundings through thoughtful design, quality execution, and a timeless approach to material and form.
該住宅項目位於新南威爾斯州普特尼,預計於2024年完工。項目由兩棟建築師精心設計的複式住宅組成,巧妙融合基地條件、周邊環境與現代家庭的生活需求。每棟住宅佔地298平方公尺,室內空間分別為242平方公尺與247平方公尺,坐落於166平方公尺的緊湊型都市基地之上,在有限的土地條件下,充分展現空間運用的巧思。整體設計在高密度與開放感、奢華與舒適、隱私與社區連結之間取得恰到好處的平衡。
住宅鄰近水岸,距離普特尼充滿活力的咖啡館文化僅幾步之遙,享有難得的河畔生活環境。每戶均規劃四間寬敞臥室、三間浴室、四個停車位,以及專屬的地下私人泳池,完善涵蓋居住、休閒與娛樂需求。建築以俐落簡潔的線條為基礎,搭配流暢的室內設計語彙,並透過室內外空間的緊密串聯,營造自然且連貫的生活體驗。
精湛的建築工藝是本案的重要特色,磚石與混凝土構成建築的核心結構,展現沉穩而具質感的建築表情。室內空間擁有充足採光,透過精心規劃的動線與空間配置,在保持開闊視野的同時,也兼顧各區域所需的私密性。每戶均設有三間附獨立衛浴的主臥,其中一間位於一樓,提供更高的使用便利性,也為多代同堂居住或接待親友提供靈活而舒適的空間配置。
室內細節展現高度精緻的工藝水準。訂製木作、高質感飾面,以及量身打造的廚房與衛浴,共同營造出低調而優雅的居住氛圍。從材質的選擇、色彩的搭配到空間比例的拿捏,每個細節皆經過細膩推敲,呈現一致且完整的設計語彙。經過精心規劃的採光策略,讓自然光透過適切配置的窗戶深入室內,不僅豐富空間層次,也進一步凸顯各式精選材質的細膩質感。
景觀設計則進一步提升整體居住品質。完整的綠化環境以波光粼粼的嵌入式泳池為核心,打造兼具休憩與娛樂功能的戶外生活場域。植栽、步道與戶外休閒空間與建築風格自然融合,在視覺美感與實際使用之間取得平衡,也讓室內生活延伸至戶外,形成更加完整的居住體驗。
整體而言,本案展現了高需求都市環境下當代住宅設計的細膩可能。建築、室內設計與景觀彼此融合,共同打造出完整而具吸引力的家庭居所。設計尊重周邊環境的尺度與脈絡,並透過精準的空間規劃、卓越的施工工藝,以及對材質與形式的恆久運用,提升住宅本身的質感,也為周遭環境注入更具層次的建築風貌。
2025 歐洲IADA國際建築與設計 International Architecture & Design Awards – 建築設計-住宅與住宅建築設計概念類 Architecture-Household & Residential Building Design – 白金獎
更多國際得獎作品欣賞:https://reurl.cc/GaKO6A
更多台灣得獎作品欣賞:https://www.decotv.com.tw/category/globeaward/
DECO 居家|看見設計,探索世界之美
自 1999年創刊以來,《DECO 居家雜誌》以深度報導與獨到視角,成為華語圈最具影響力的居家設計媒體。我們致力於串聯設計師與品牌,推動美學思維,深受設計大師與業界領袖推崇。
憑藉深厚的專業累積,我們提供國際獎項代辦服務,助力設計師在建築設計獎、室內設計獎項、酒店設計競賽與商空設計競賽中脫穎而出,讓卓越設計登上國際舞台。此外,我們關注多元裝潢風格與裝潢設計趨勢,帶來最前沿的美學解析,啟發設計靈感,讓每一個空間展現獨特魅力。
國際獎項代辦報名專線 02 2571-2565