

本案榮獲 2026 美國繆思設計獎 MUSE Design Awards– 金獎。本案以「流動極簡」為核心,將高密度機能萃取為寧靜純粹的生活場景。設計運用弧形語彙消解建築稜角,搭配單色基調、連續立面與無把手櫃體,將收納隱於俐落構圖;並藉由玻璃、石紋及光影柔化區域轉場,兼顧通透感與使用效率,構築優雅安定的居家避風港。
Anchored in the principle of “Flowing Minimalism,” this innovative project masterfully transforms high-density functionality into serene and inviting living spaces. By incorporating gracefully curved forms, the design artfully softens the building’s sharp edges, creating a visually soothing experience. Furthermore, the use of a monochromatic palette, combined with continuous facades and handle-less cabinetry, ensures that storage solutions seamlessly blend into the clean and crisp aesthetic. Additionally, the thoughtful integration of glass and stone textures enhances the overall ambiance, while the dynamic interplay of light and shadow subtly transforms the atmosphere throughout the day. This meticulous attention to detail not only softens the transitions between spaces but also fosters a harmonious balance between openness and functional efficiency. Ultimately, the result is an elegant and tranquil sanctuary that elevates contemporary living.
得獎報導: https://reurl.cc/1lXdKD
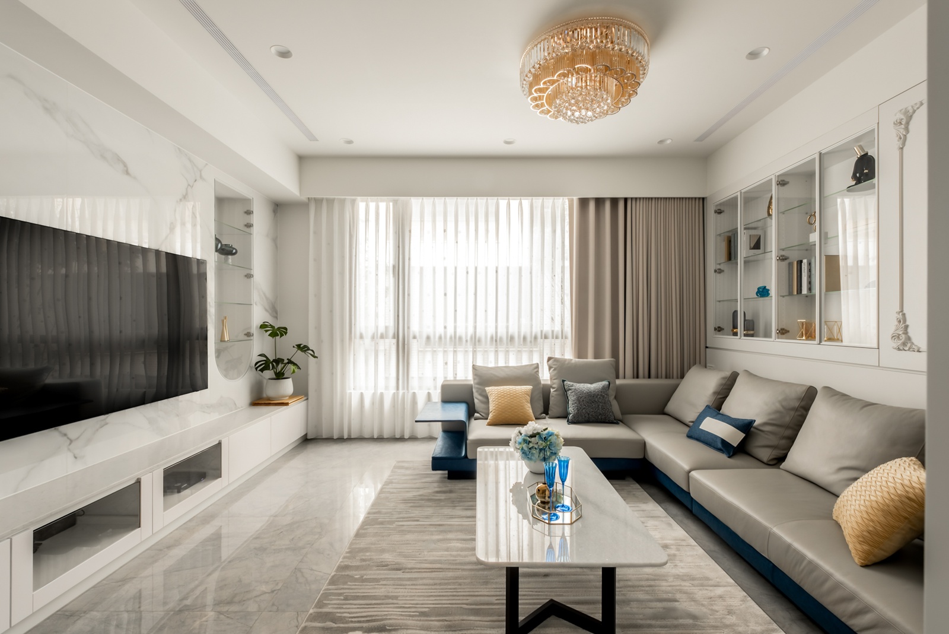
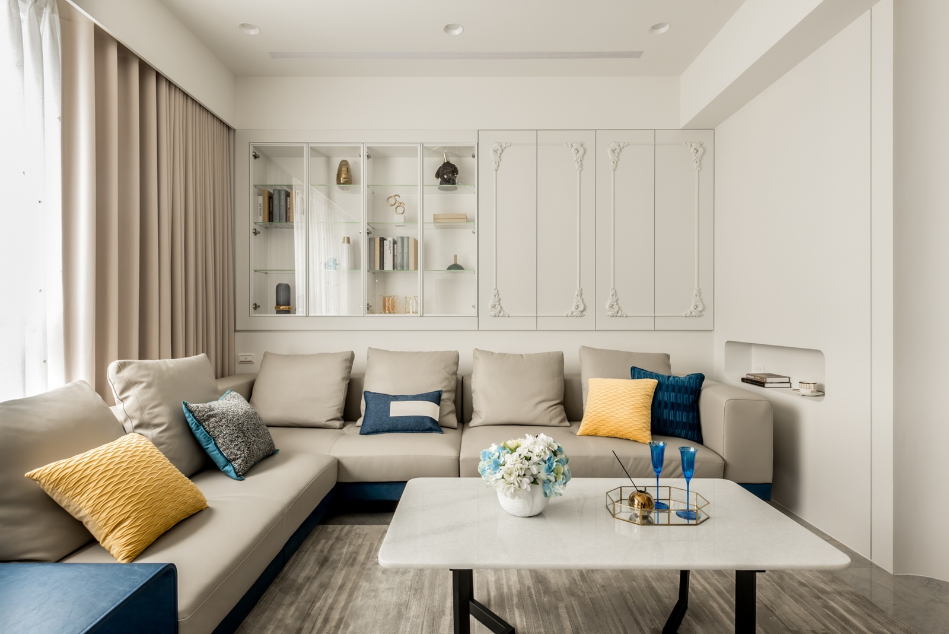
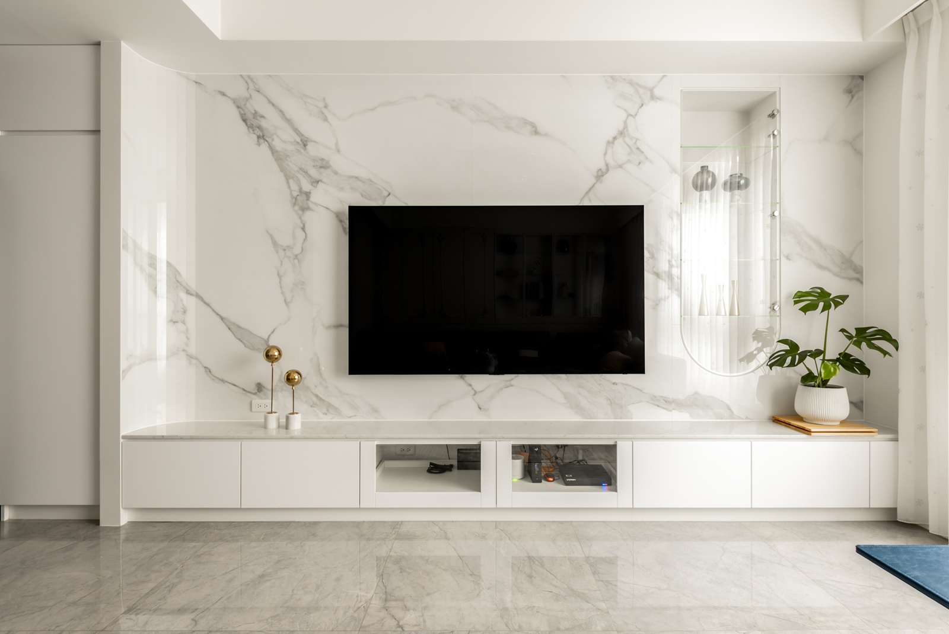
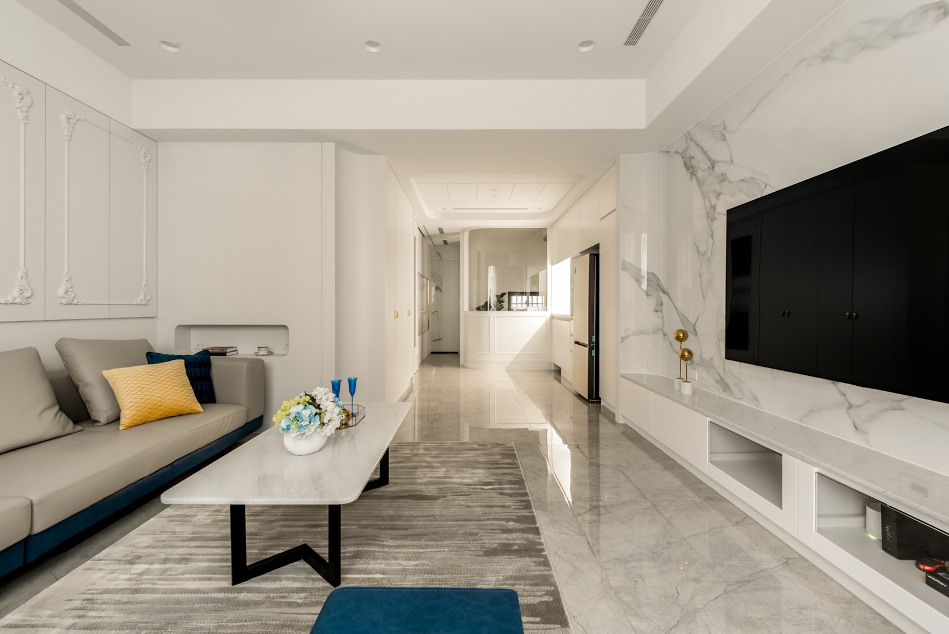
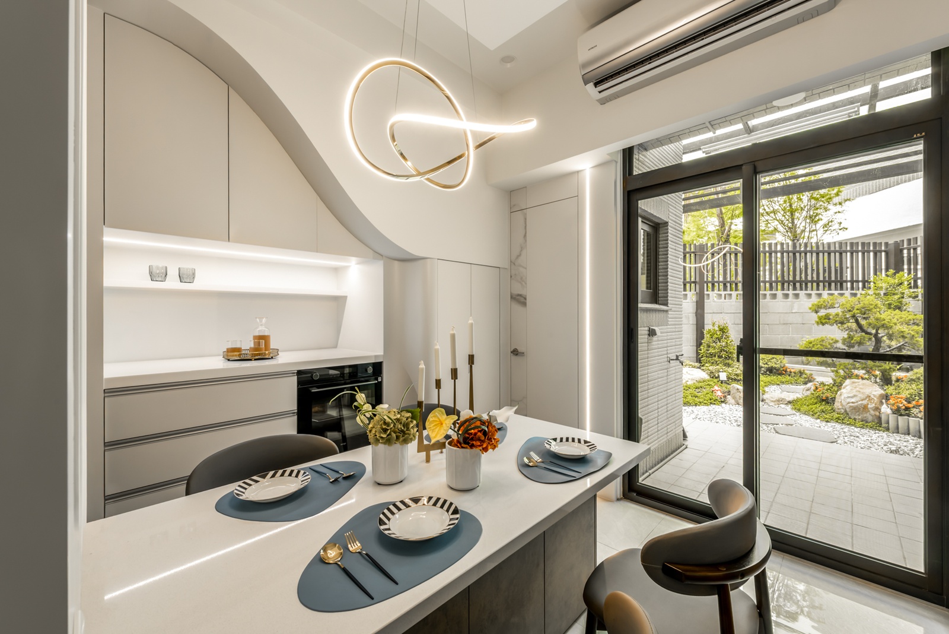
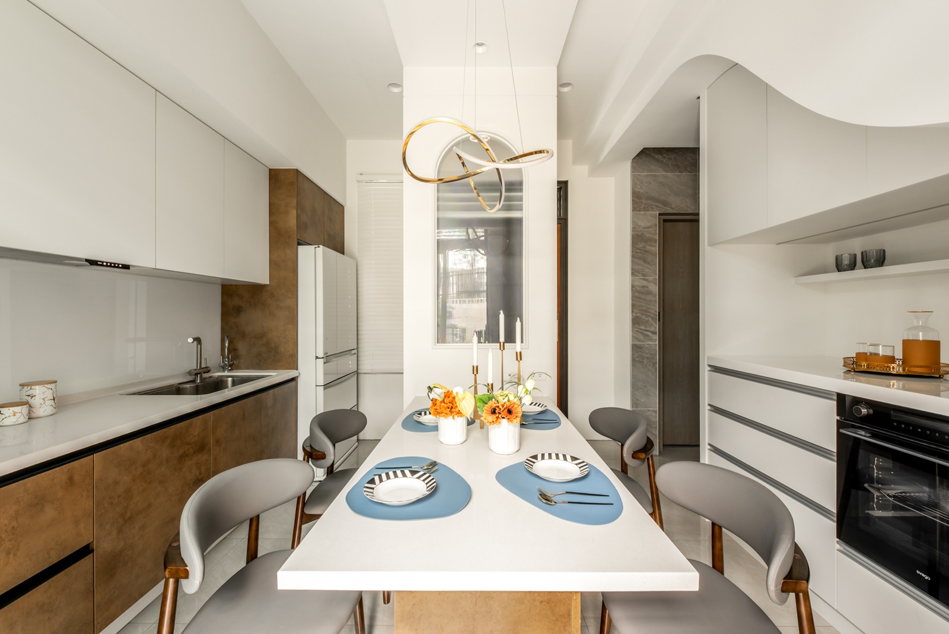
由一樓餐廚展開動線,雙側廚具沿牆配置,整合洗滌、烹調、電器與收納,中央餐桌兼具備餐與聚會用途。白色櫃體與暖棕木質相互映襯,弧形天花順勢銜接高櫃及檯面,搭配不規則形狀的吊燈與冰柱玻璃,引光深入場域,讓緊湊格局保有舒展的交流尺度。拾級至二樓客廳,大面石紋電視牆、展示櫃與低櫃構成完整立面;另一側以線板、玻璃櫃及隱藏收納整合沙發背牆,藍色細節與水晶燈注入層次,大片窗景更延展場域的開闊感。
The layout gracefully begins in the first-floor kitchen and dining area, where kitchen appliances are skillfully arranged along both walls, optimizing functionality for washing, cooking, and storage. At the heart of this inviting space lies a central dining table, designed to foster both shared meals and vibrant social interactions. The crisp white cabinetry pairs beautifully with the rich warm tones of the brown wood, creating a harmonious aesthetic. Meanwhile, the elegantly curved ceiling seamlessly unifies the tall cabinets and countertops, adding an element of sophistication. Moreover, irregularly shaped pendant lights adorned with icicle-style glass fixtures enhance the ambiance by drawing light deep into the heart of the space. This clever design ensures that, despite its compact nature, the layout maintains a spacious and welcoming feel, ideal for gatherings and meaningful conversations.
Transitioning to the second floor, one will notice that the living room presents a striking stone-textured TV wall that serves as a captivating focal point. Complemented by thoughtfully designed display cabinets and low cabinetry, this feature creates a unified and cohesive facade. On the opposite side, the wall behind the sofa boasts integrated moldings, glass cabinets, and cleverly concealed storage, offering both practicality and style. Adding to the allure, blue accents and a stunning crystal chandelier infuse depth and elegance into the room. Finally, expansive windows flood the space with natural light, further enhancing the sense of openness and inviting a warm atmosphere throughout the home.
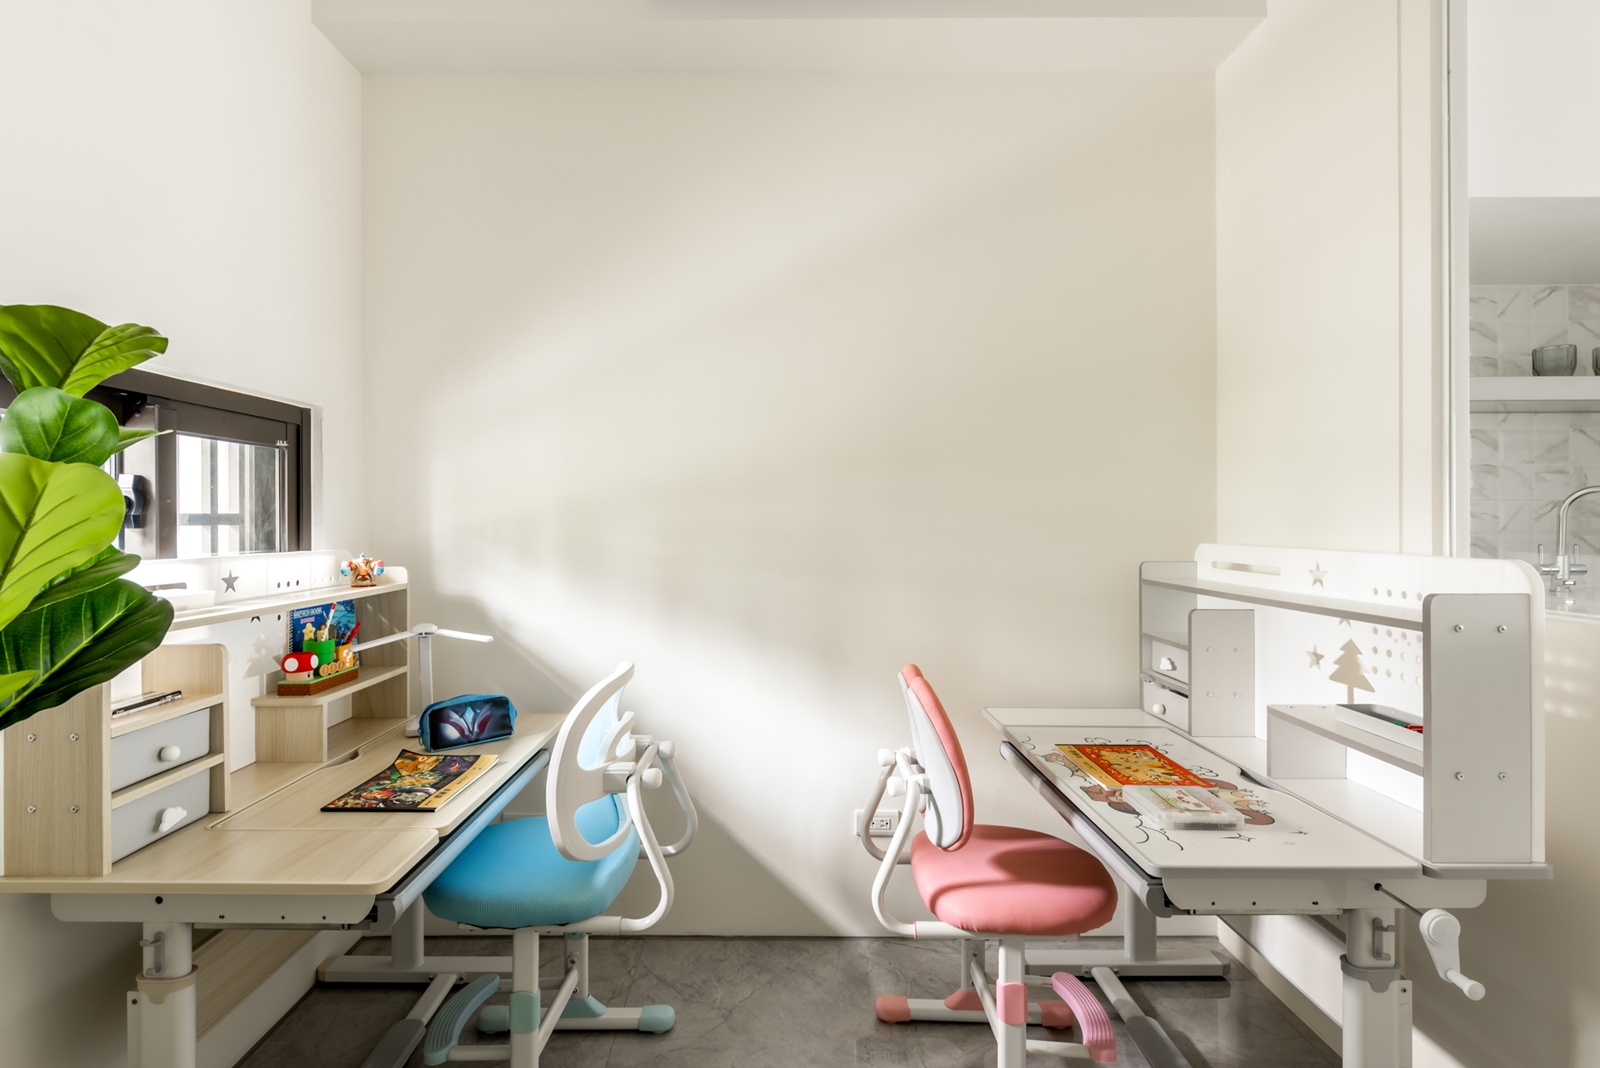
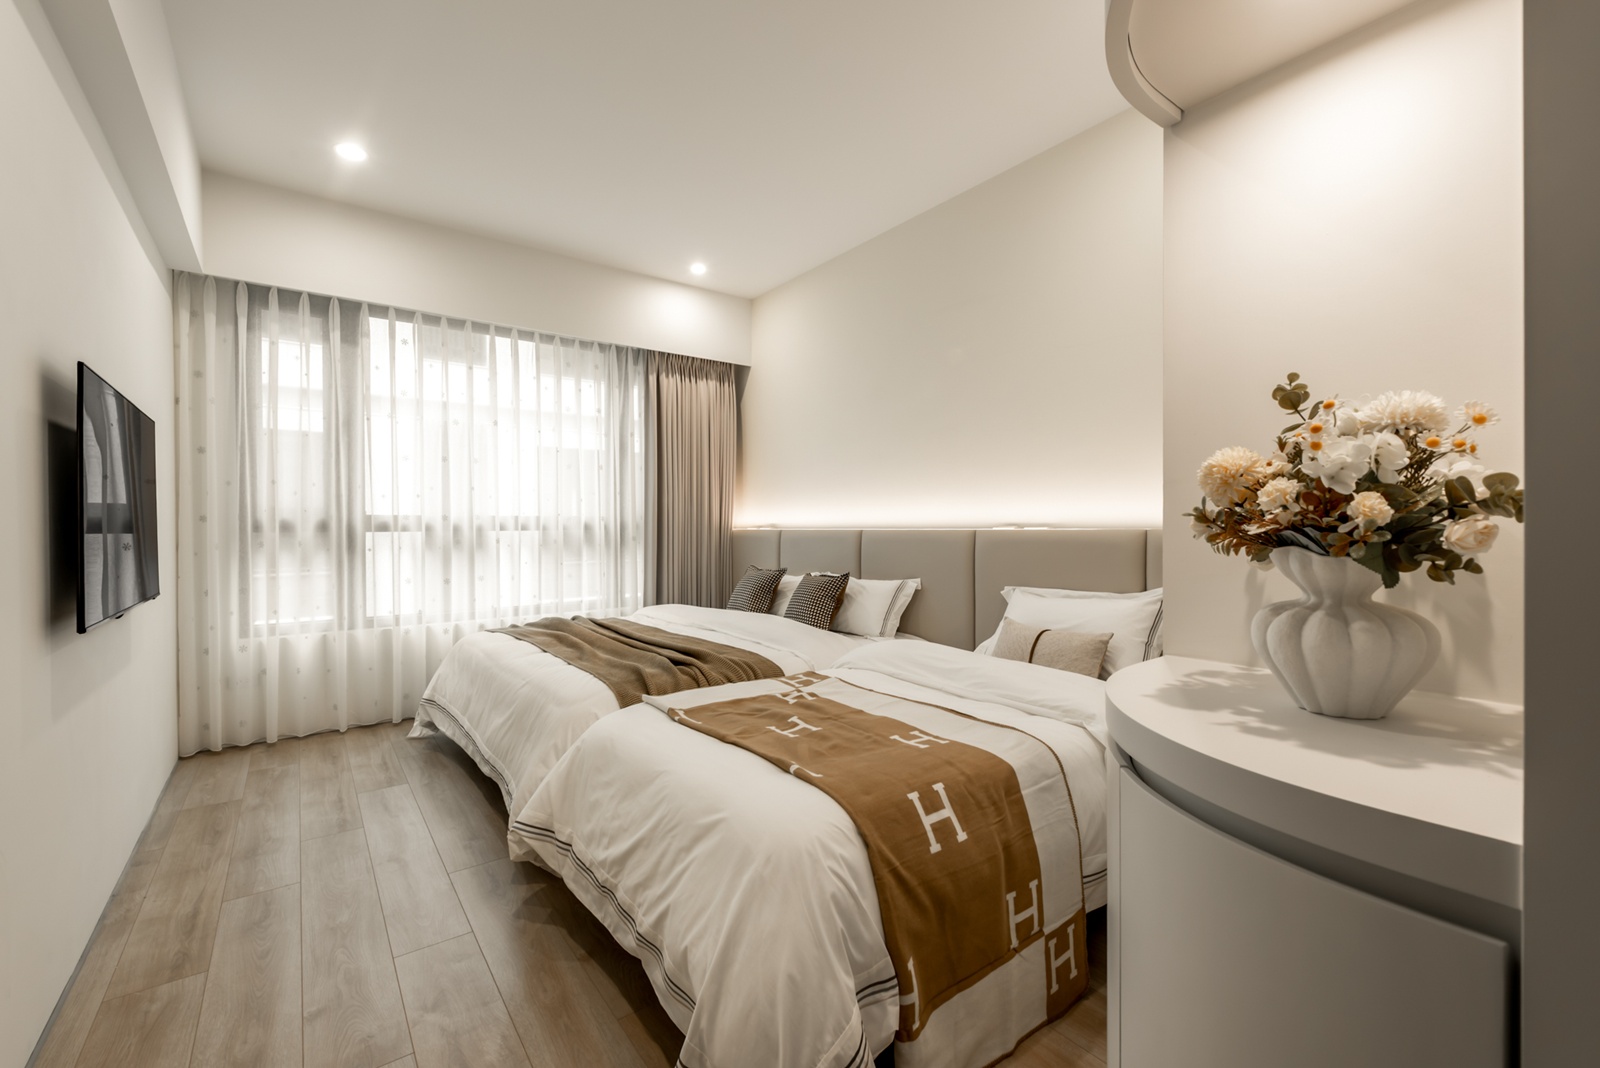
轉入私領域,主臥以米白、暖灰與淺木色營造沉靜氛圍,連續軟包床頭、圓角櫃體及拱形玻璃門柔化視覺,並串聯相鄰更衣室。更衣室沿牆設置頂天櫃體、玻璃展示櫃與梳妝區,集中衣物收納、妝點及珍藏展示,在充足機能中維持清爽動線。次臥延續木質溫度,整合床頭、書桌、層架與衣櫃,回應休憩、閱讀及收納需求。
Stepping into the private living area, one will see that the master bedroom envelops you in a tranquil ambiance, beautifully adorned with off-white, warm gray, and soft light wood tones. The continuous upholstered headboard elegantly anchors the room, while the rounded-corner cabinets and arched glass doors enhance the visual softness, seamlessly connecting to the adjacent walk-in closet. This thoughtfully designed walk-in closet elevates functionality with its floor-to-ceiling cabinets and striking glass display cases. Additionally, the well-appointed vanity area along the wall centralizes clothing storage and personal styling, allowing for an organized showcase of cherished items. Notably, despite its generous space, the layout remains remarkably clean and uncluttered, exuding an air of sophistication. Moreover, the second bedroom harmoniously extends the inviting wood-toned aesthetic, incorporating a stylish headboard, a dedicated desk, versatile shelving, and a spacious wardrobe. This carefully curated space caters to a variety of needs, effortlessly accommodating rest, reading, and ample storage while retaining an inviting warmth throughout.
DECO 居家|看見設計,探索世界之美
自 1999年創刊以來,《DECO 居家雜誌》以深度報導與獨到視角,成為華語圈最具影響力的居家設計媒體。我們致力於串聯設計師與品牌,推動美學思維,深受設計大師與業界領袖推崇。
憑藉深厚的專業累積,我們提供國際獎項代辦服務,助力設計師在建築設計獎、室內設計獎項、酒店設計競賽與商空設計競賽中脫穎而出,讓卓越設計登上國際舞台。此外,我們關注多元裝潢風格與裝潢設計趨勢,帶來最前沿的美學解析,啟發設計靈感,讓每一個空間展現獨特魅力。
國際獎項代辦報名專線 02 2571-2565