

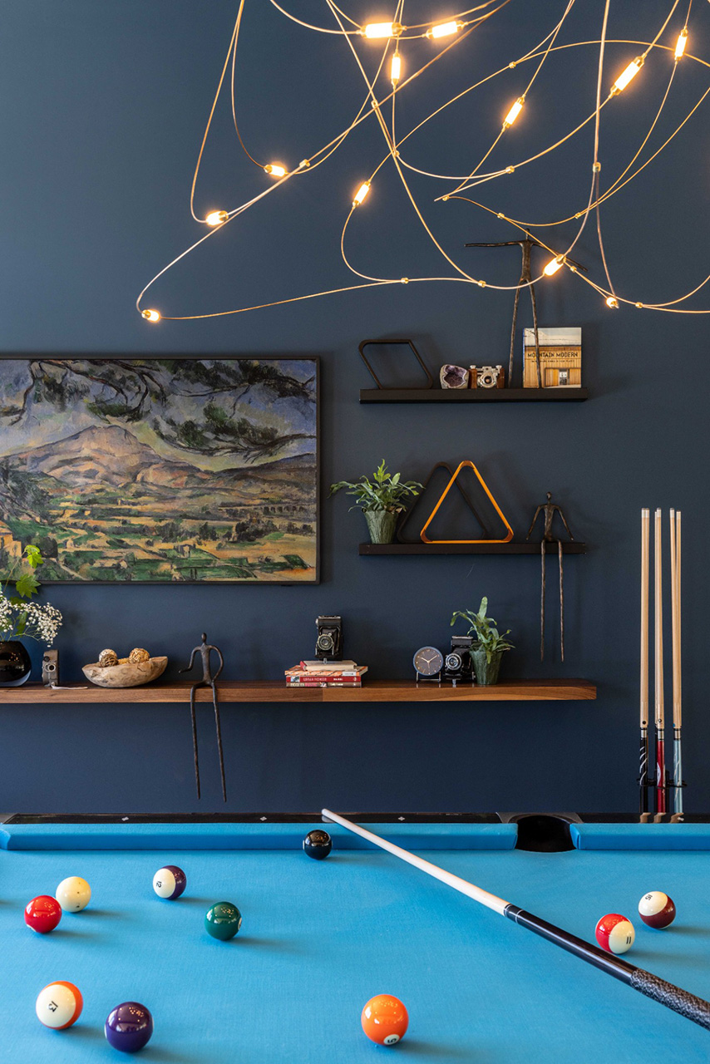
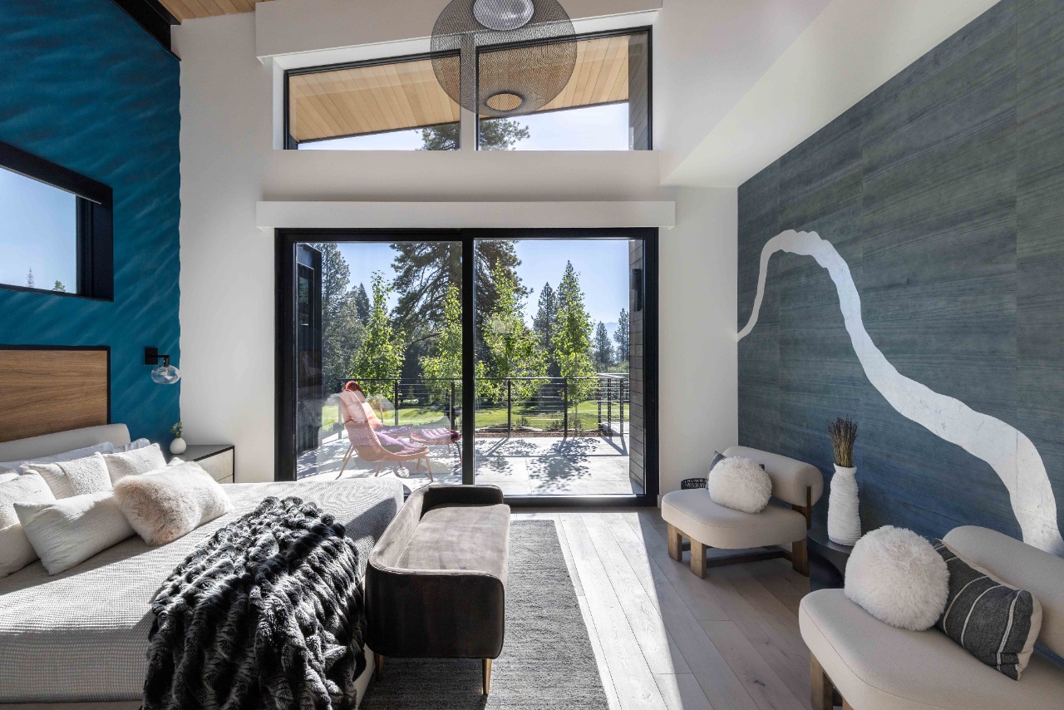
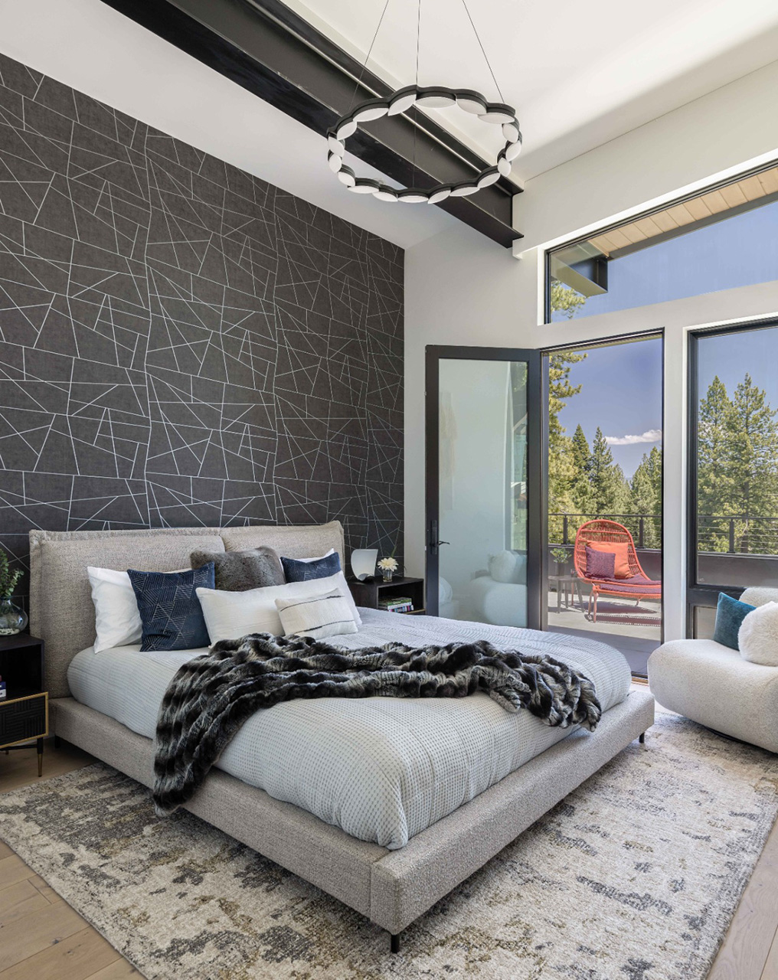
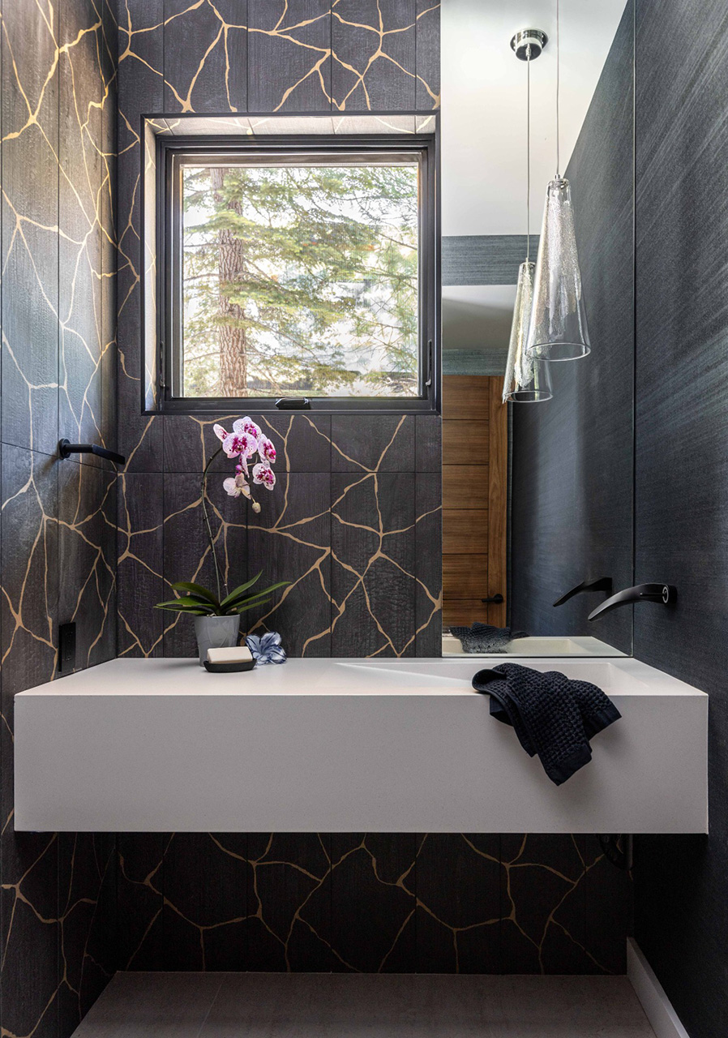
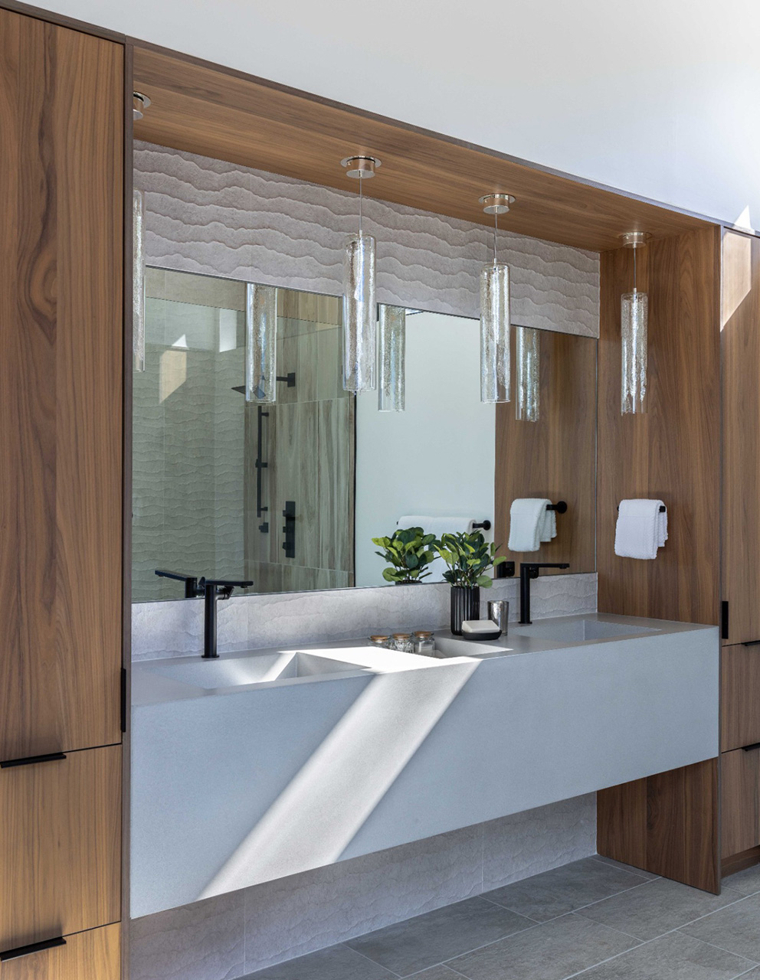
Nestled in the California Sierra Nevada Mountains is this custom new construction mountain modern styled vacation home that was built in the private gated golf vacation community of Schaffer’s Mill in Truckee, California. At 4,500 square feet, the home features 4 bedrooms, 4-1/2 bathrooms, an office, spauna, laundry room, and a mudroom. As a vacation home it needed to function for the family and their guests year-round. Our clients are originally from Russia and love the outdoor lifestyle that Lake Tahoe has to offer. The design objective was a modern, clean, and sleek home that was different than the surrounding homes in the community. Much of the design was inspired by European aesthetics, utilizing organic materials and patterns, and focused on rejuvenation. The exterior is a mix of concrete, steel, and wood and is situated up against the golf course with stunning views of the course and the mountain ranges. In the great room the slider opens completely connecting the interior with the exterior to take full advantage of the beautiful weather days and to connect the interior with nature. Low flow plumbing was used throughout the home as well as an energy efficient lighting system with integrated automatic shades, low VOC paints, and hydronic heating on the main level were incorporated into the design. For health and rejuvenation there is a large room called the spauna that has a large walk-in sauna, a plunge pool, a shower, a home gym, and a lounge area to sit and relax. This space also has walk out access to the back patio with the jacuzzi spa that can be used year-round with space heaters built-in to the full coverage patio and deck above. This sleek mountain modern home fits into the landscape and was tailored to our client’s personal tastes and lifestyle.
這座全新打造的山地現代風格度假宅邸,坐落於美國加州內華達山脈,位於特拉基(Truckee)知名的沙弗磨坊(Schaffer’s Mill)私人高爾夫度假社區內。全屋約 4,500 平方英尺,規劃四間臥室、四間半衛浴,並設有獨立辦公室、水療空間、洗衣房及儲藏室,充分滿足屋主家庭與賓客全年居住及度假的生活需求。
屋主來自俄羅斯,熱愛太浩湖(Lake Tahoe)豐富多元的戶外生活,因此希望透過設計,打造一座兼具現代感、簡約線條與時尚品味的住宅,在社區眾多建築中展現獨特風格。整體設計以歐洲美學為靈感,融入天然材質、細膩紋理與清新明亮的空間氛圍,呈現自然、純粹且富有層次的生活美學。
建築外觀融合混凝土、鋼材與木質元素,以俐落的現代建築語彙呼應周圍山林景致。住宅緊鄰高爾夫球場,開闊的視野將綠意盎然的球場與壯麗山巒盡收眼底。寬敞的客廳透過大面積滑動門設計,讓室內外空間自然延伸;當門扇完全敞開時,生活場域便與戶外露台無縫銜接,充分引入自然光線與清新空氣,讓居住者隨時感受太浩湖地區悠閒自在的生活節奏。
在永續與舒適性方面,全屋採用節水型衛浴設備、節能照明系統,並整合自動遮陽簾,搭配低揮發性有機化合物(低 VOC)塗料,以及主樓層地板暖房系統,兼顧環境友善、能源效率與日常居住品質。
為滿足屋主對健康與休閒生活的重視,住宅特別規劃一處寬敞的私人水療空間,內含大型步入式桑拿房、小型泳池、淋浴間、家庭健身區,以及能夠靜心休憩的舒適 lounge 區。水療空間可直接通往後院露台,戶外設有按摩浴缸,並配置內建暖氣設備,即使在寒冷季節,也能享受舒適愜意的戶外時光。
整體設計以現代簡約為基調,透過天然材質、開闊尺度與室內外空間的流暢串聯,讓建築與周圍山林景觀和諧共融。不僅展現時尚俐落的山地現代風格,更依循屋主的個人品味與生活習慣量身打造,成就一處兼具美感、機能、健康與度假氛圍的理想居所。
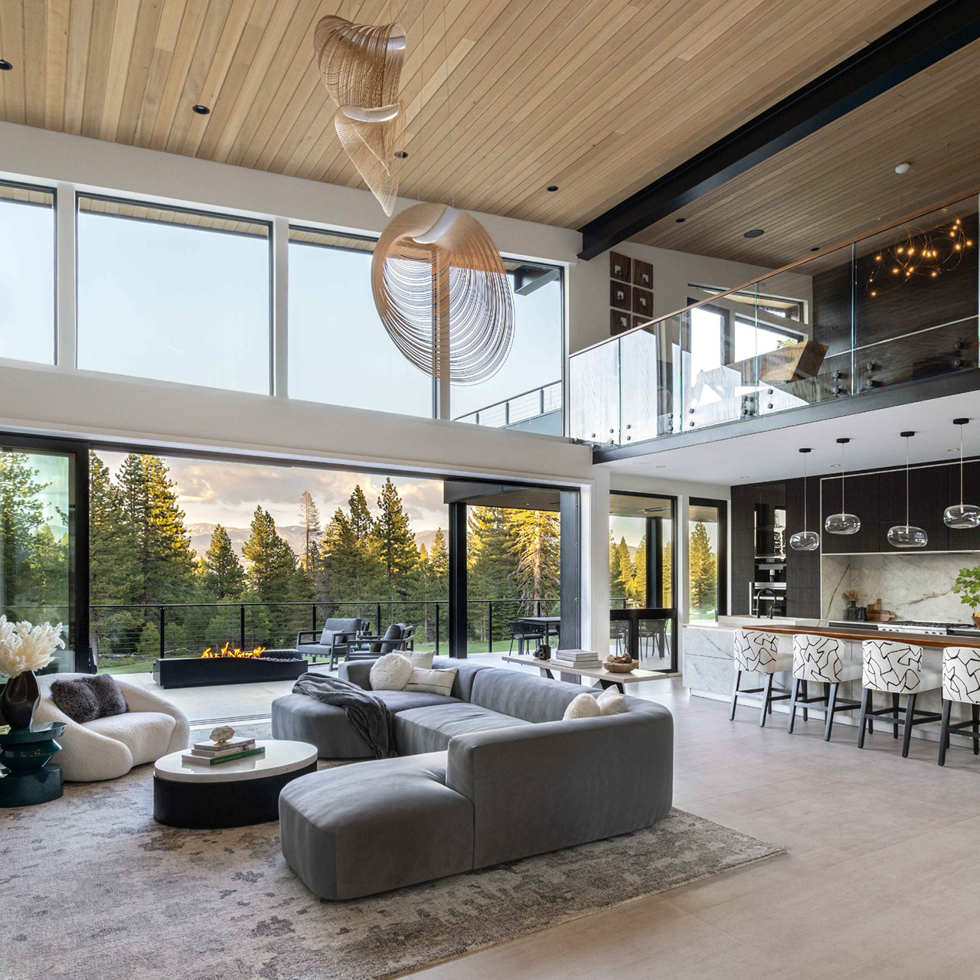
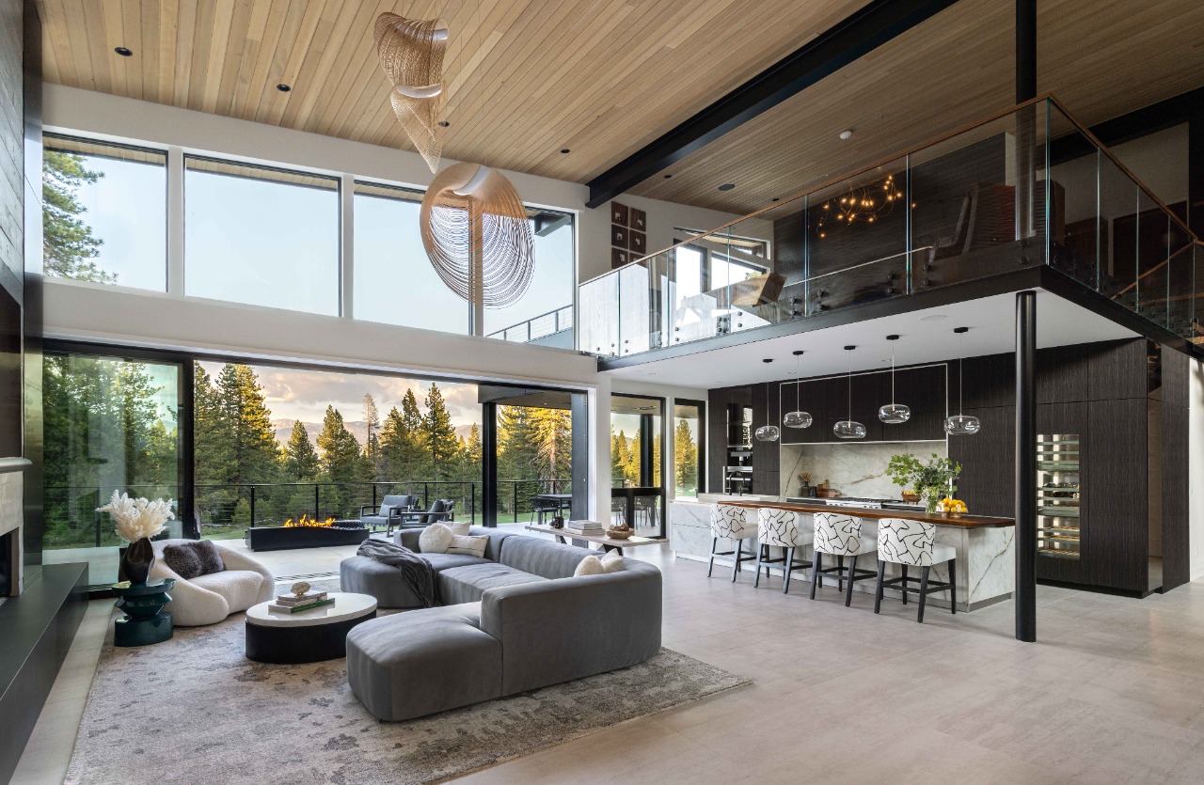
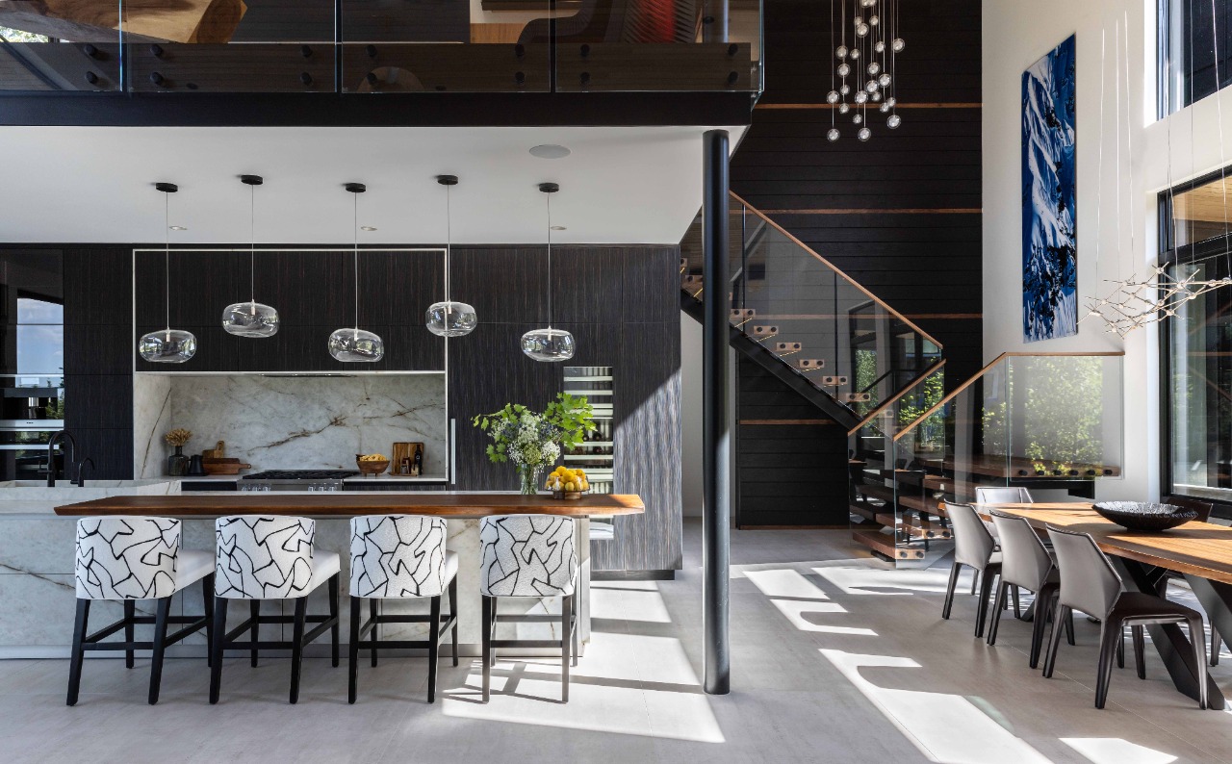
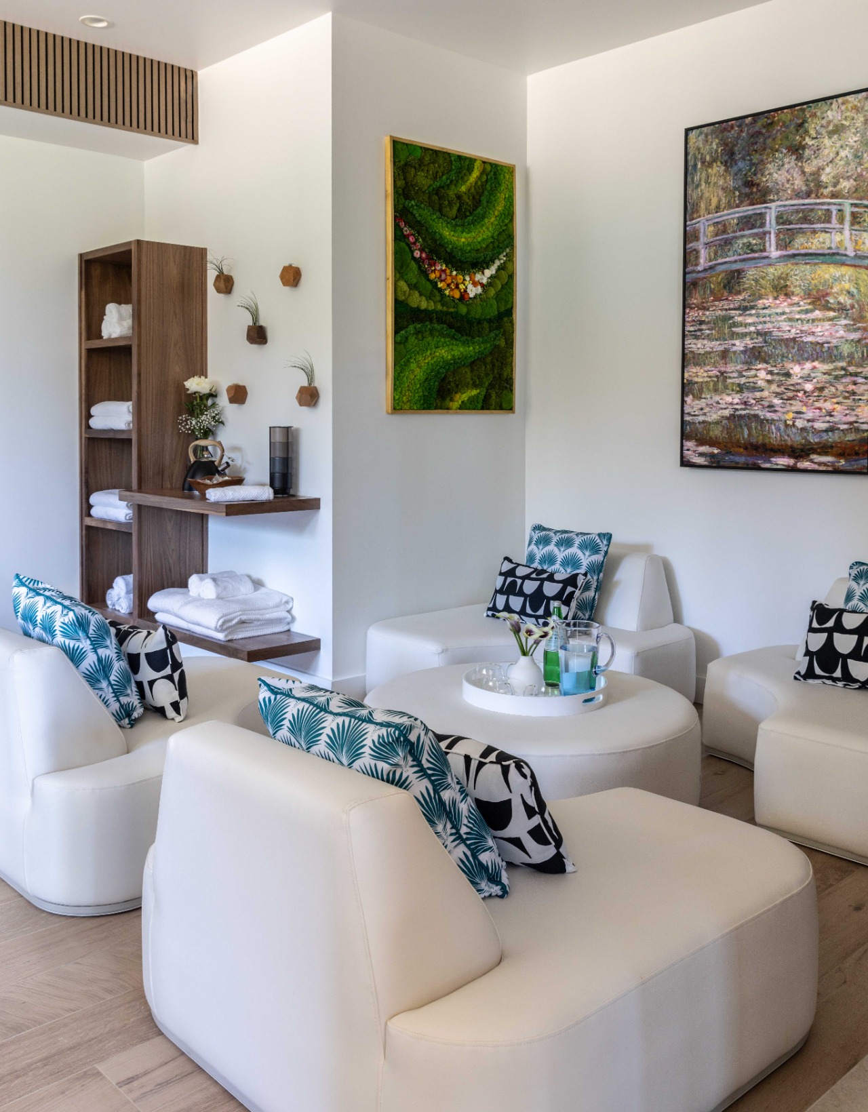
2025 歐洲IEA卓越設計獎 International Excellence Awards – 室內設計-奢華與高端室內設計 Interior-Luxury and High-End Interior Design – 金獎
更多國際得獎作品欣賞:https://reurl.cc/GaKO6A
更多台灣得獎作品欣賞:https://www.decotv.com.tw/category/globeaward/
DECO 居家|看見設計,探索世界之美
自 1999年創刊以來,《DECO 居家雜誌》以深度報導與獨到視角,成為華語圈最具影響力的居家設計媒體。我們致力於串聯設計師與品牌,推動美學思維,深受設計大師與業界領袖推崇。
憑藉深厚的專業累積,我們提供國際獎項代辦服務,助力設計師在建築設計獎、室內設計獎項、酒店設計競賽與商空設計競賽中脫穎而出,讓卓越設計登上國際舞台。此外,我們關注多元裝潢風格與裝潢設計趨勢,帶來最前沿的美學解析,啟發設計靈感,讓每一個空間展現獨特魅力。
國際獎項代辦報名專線 02 2571-2565