

This project encompassed a remodel and a small addition to an existing two-story family home in San Francisco’s Cow Hollow neighborhood. Originally designed in 1917 by architect Elizabeth Austin – one of a small handful of American women architects working in the early 20th century – it was an honor to be tasked with protecting her vision while ushering the residence into a new époque.
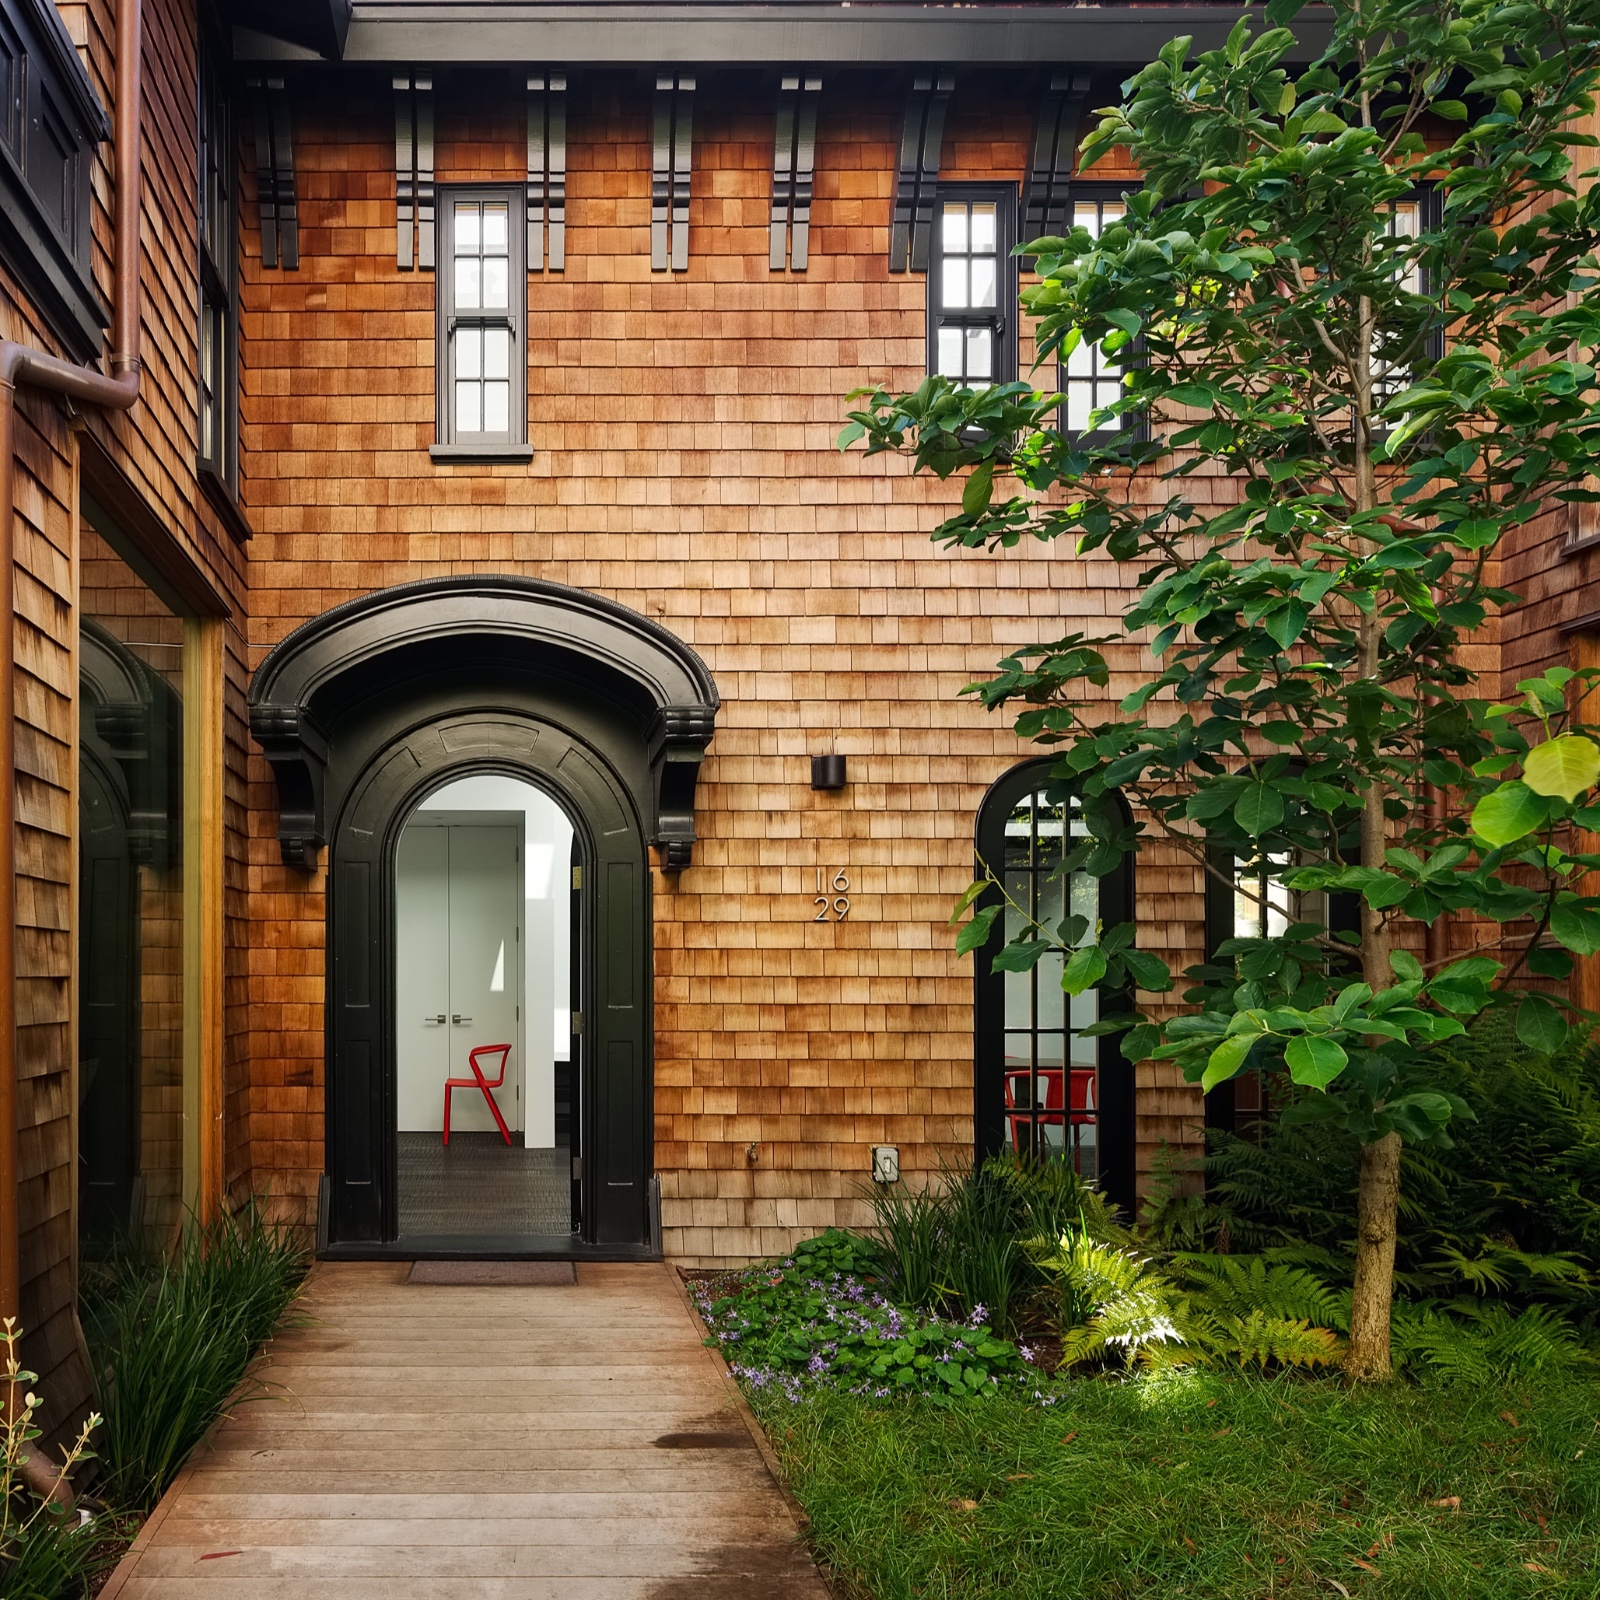
Cow Hollow’s original design displays many elements of the Arts and Crafts movement as well as the First Bay Tradition, a local adaptation of the popular East Coast shingle style. These influences can be seen in the wood shingle siding, brick chimney, asymmetrical facades, varied eave lines and numerous roof gables, which give the building its distinctive charm and gravitas.
As a historically significant building, it is protected under a landmark preservation scheme which demanded special planning review, historic analysis of the existing building and proposed changes, and public engagement. This process, paired with our own ambition to retain the building’s architectural identity and celebrate Austin’s work, heavily guided our design response. This included meticulously restoring the facade (during the construction process, every piece of external ornament was removed, labelled and reinstated) and conceiving a series of thoughtful interventions and additions that would enrich the existing.
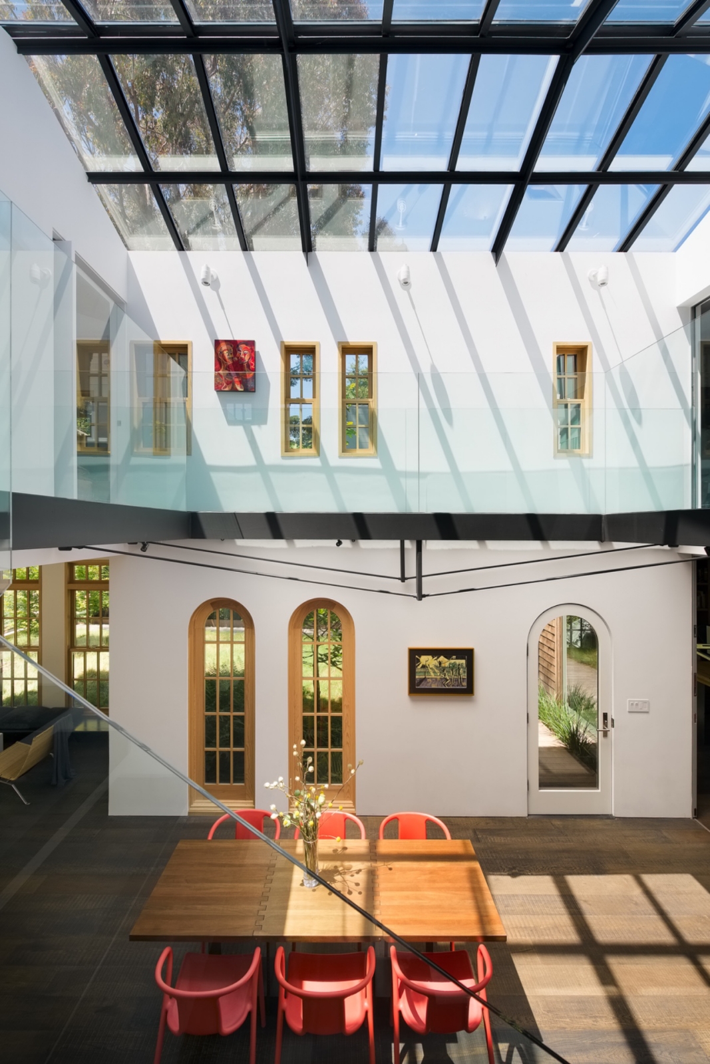
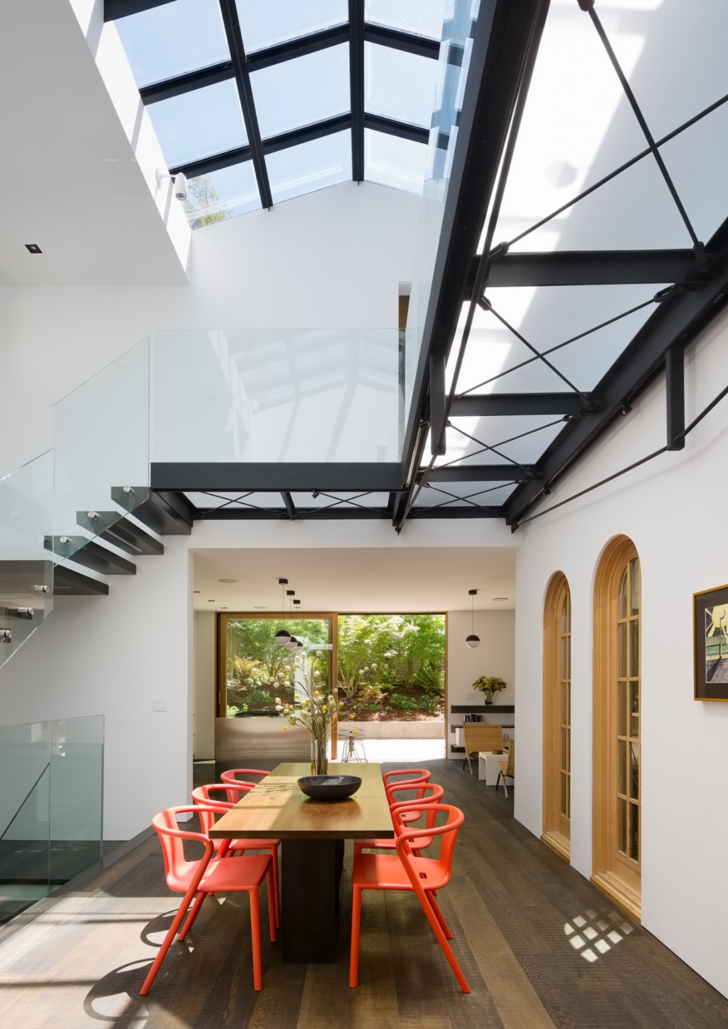
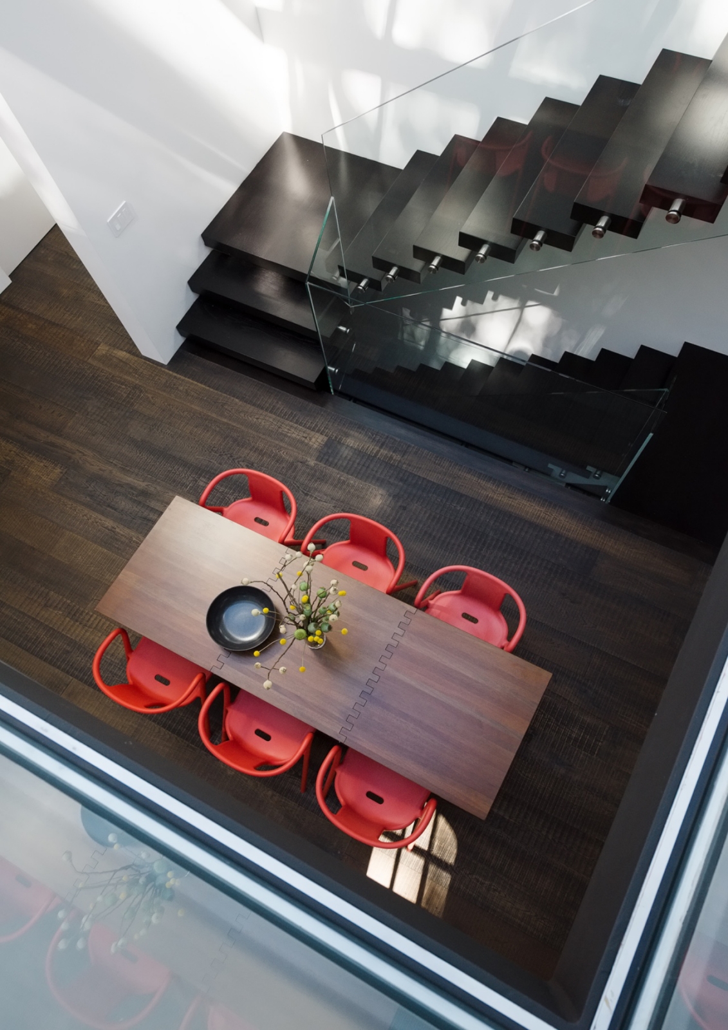
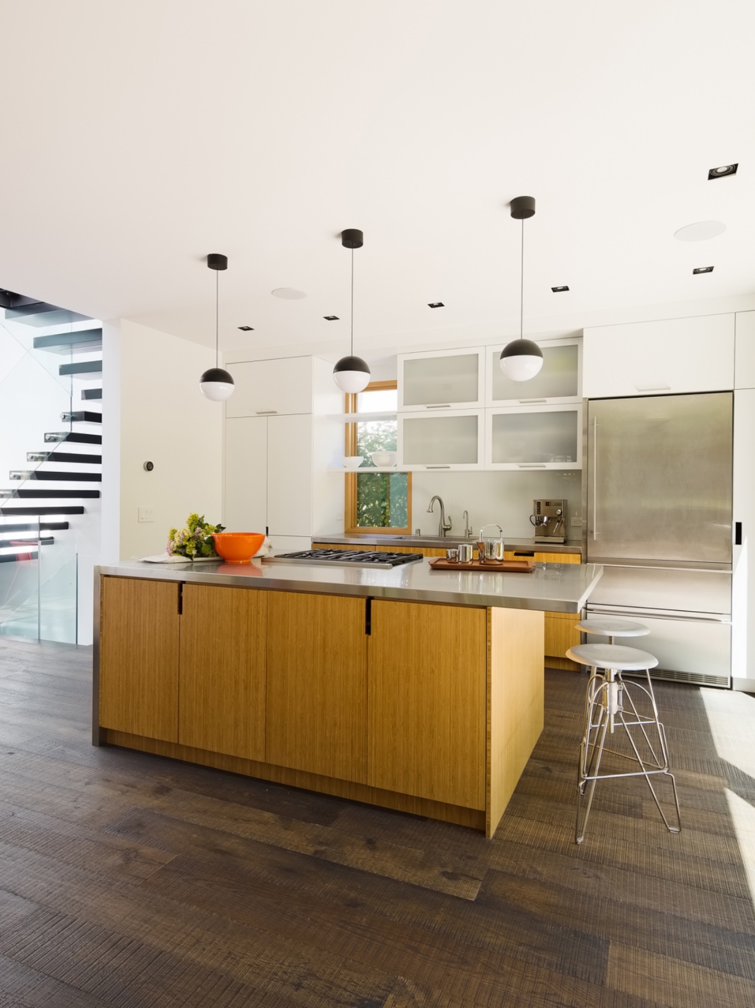
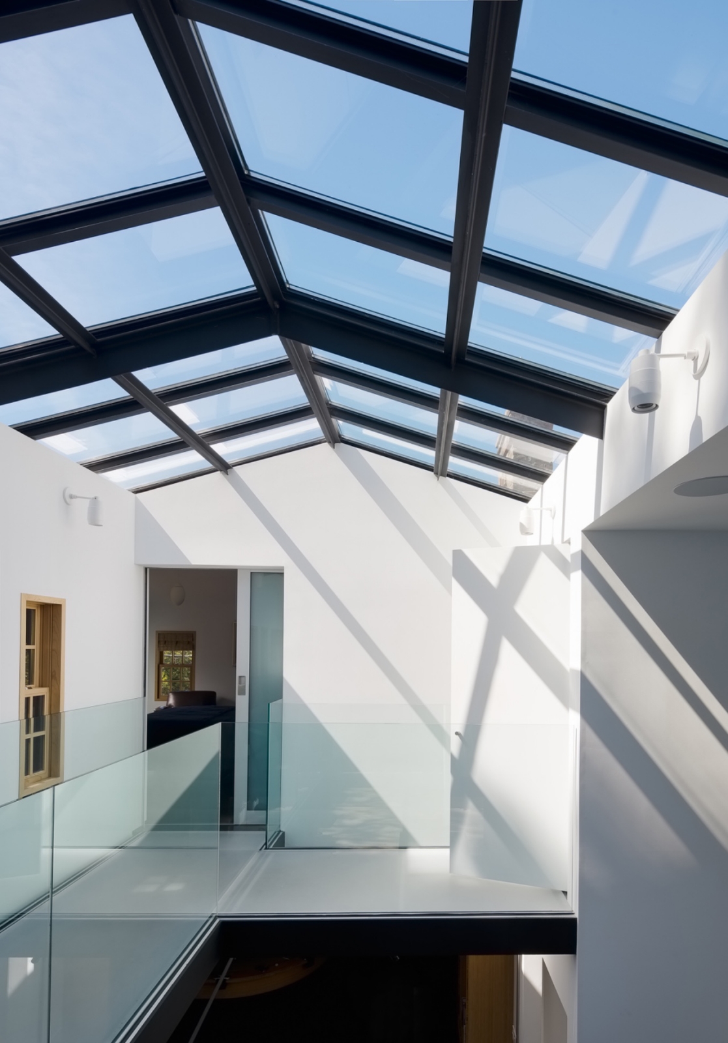
Inside, we reimagined the layout to facilitate a more contemporary way of life for our clients. As well as converting existing crawl space to habitable square footage and making additions at the first and second levels, we completely opened up the central part of the U-shaped plan. Here, we removed most of the second floor, creating a double height dining space at the heart of the home. A cantilevered steel and glass staircase wraps the room and a new skylight above floods the void with natural light, emulating the feeling of an atrium. While this bold design move decreased the home’s square footage, it undoubtedly enhances the quality of the space and reveals the home’s innate grandeur.
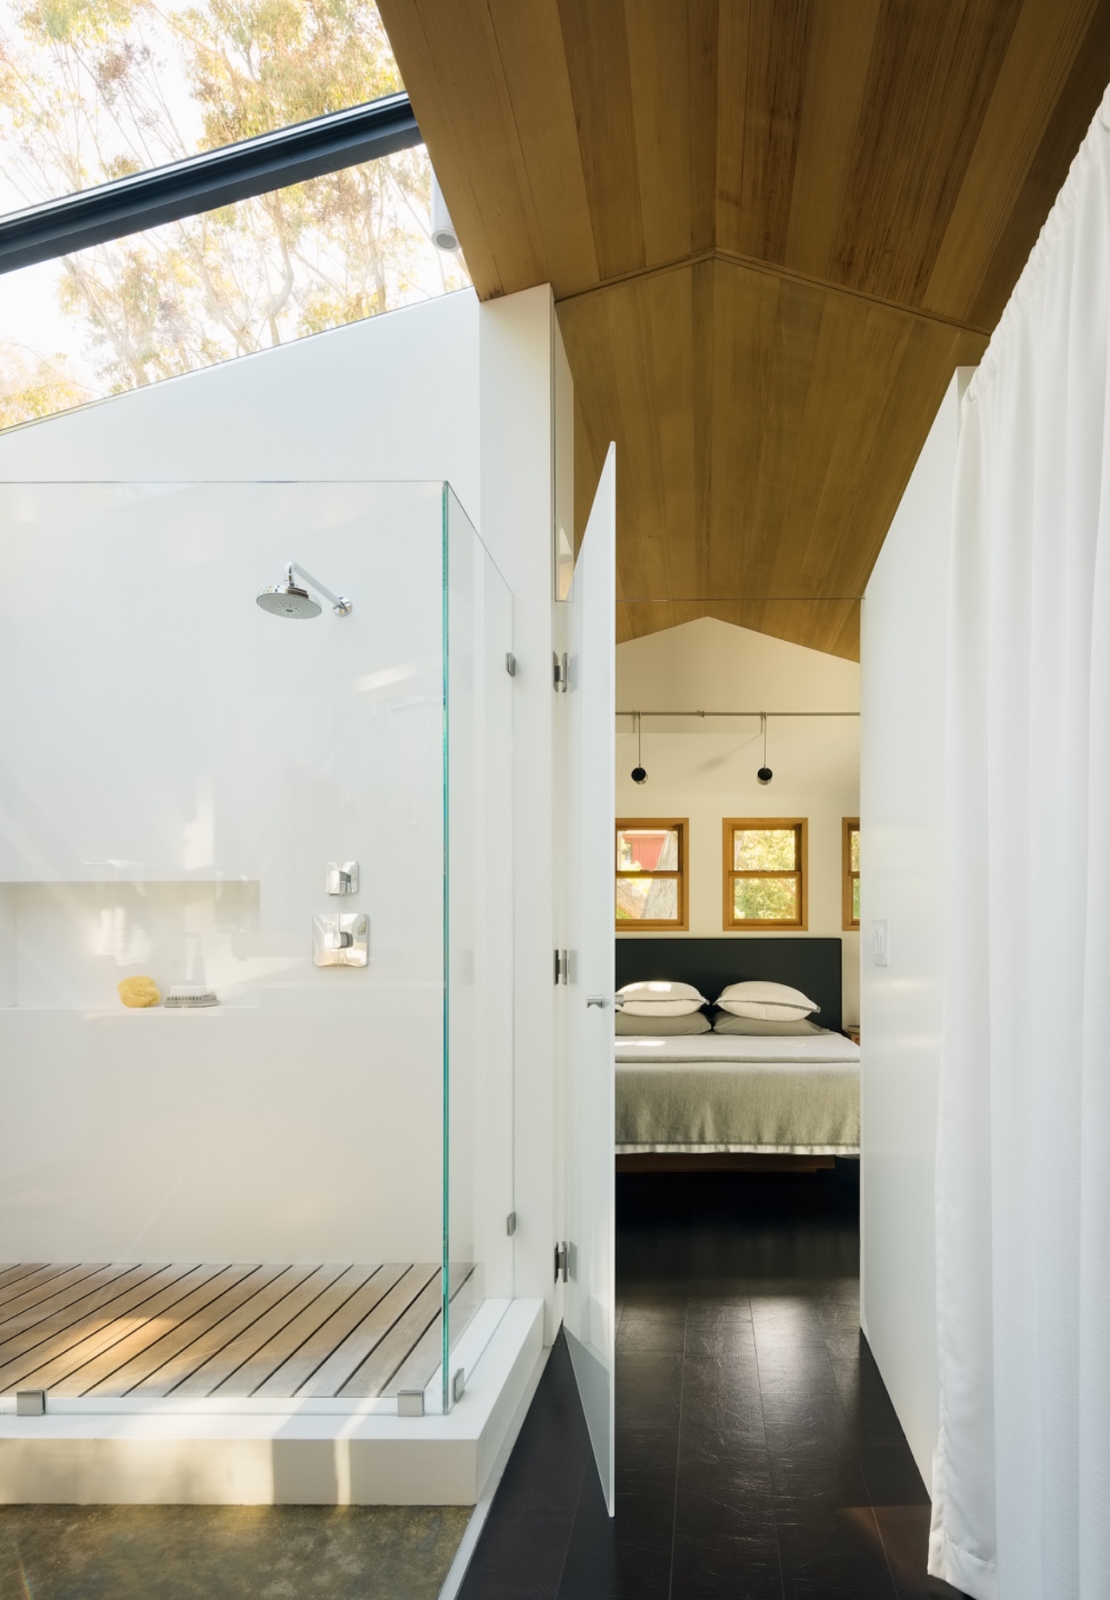
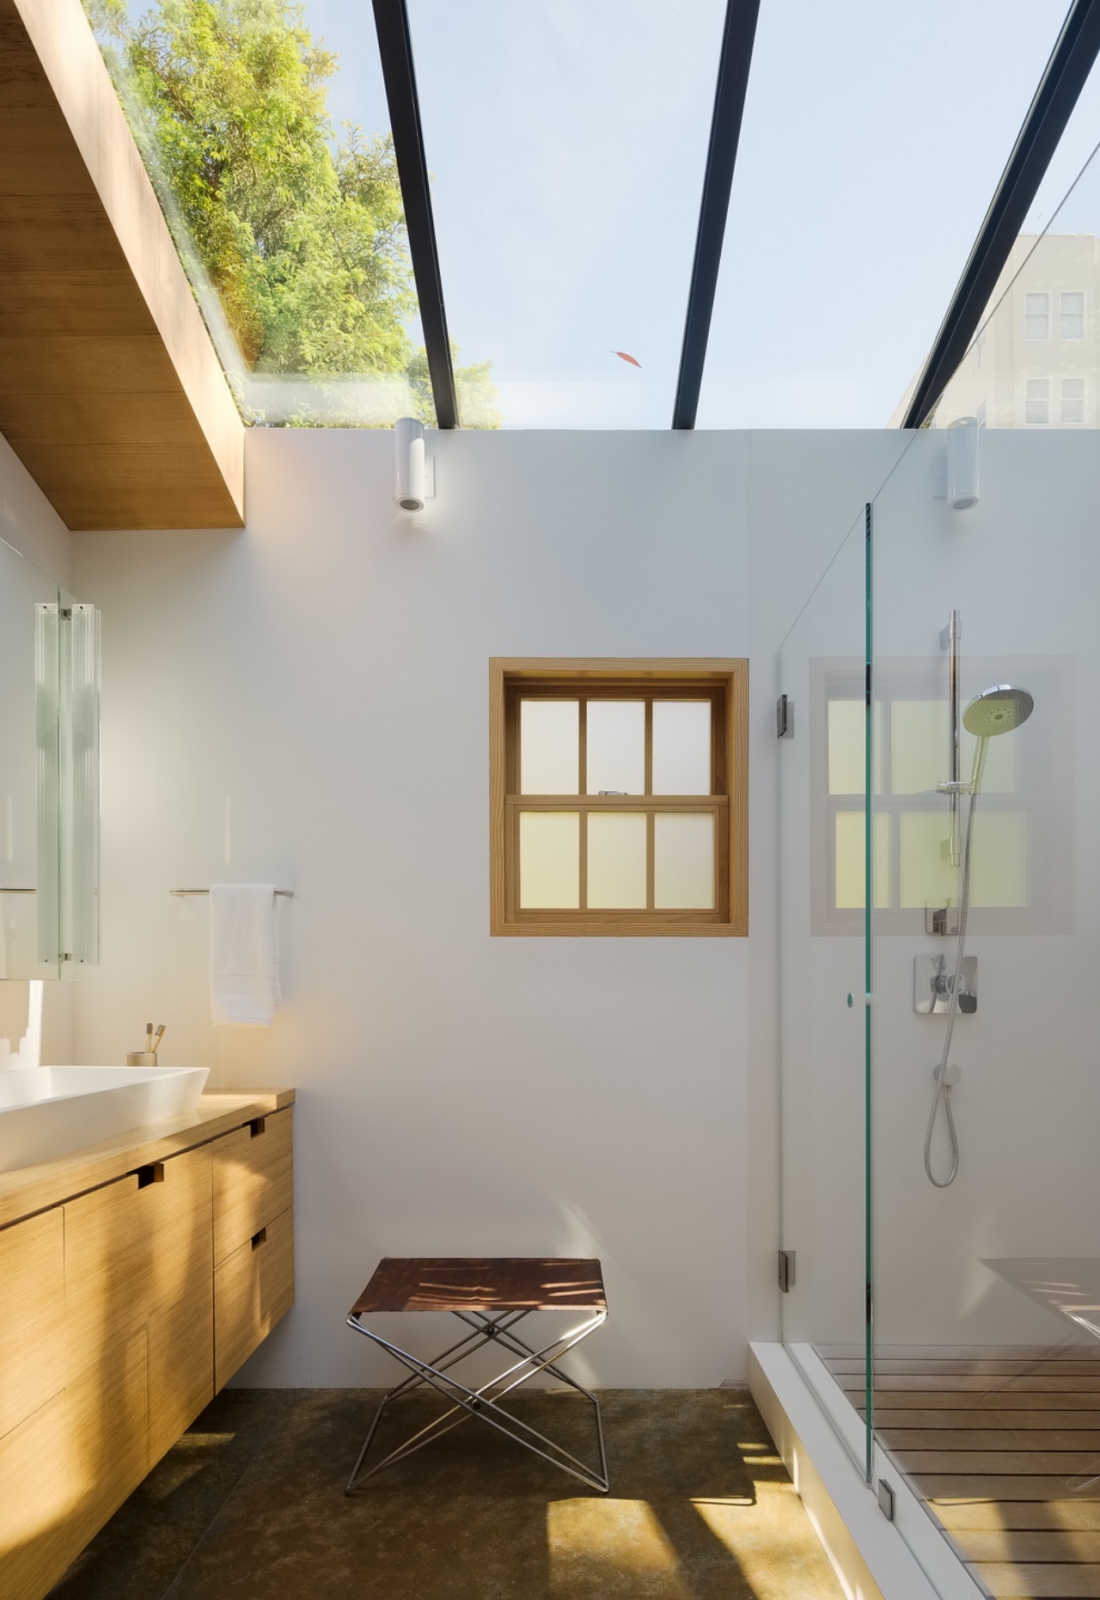
The materiality is intended to feel relevant and modern but also fitting for the home’s heritage. Glass, metal and wood are crisp and unfussy – a reflection of our casual and unpretentious clients – and dark rough-sawn wood floors bring warmth. There are also notes of blonde bamboo in the cabinetry and interior window frames, which are new but fabricated in the same size and shape as the originals. With several skylights throughout, including in the primary bathroom, the quality of light is brilliant and views to the garden and surrounding trees brighten the interiors, creating a sense of serenity despite the urban locale.
We believe architects should be concerned with how people live, and this home, which has effortlessly traversed generations as a beautiful and functional place to live, is our interpretation of that philosophy.
這項計畫旨在改造並適度擴建一棟位於舊金山 Cow Hollow(牛谷區)的既有兩層樓住宅。這棟住宅最初由建築師伊麗莎白・奧斯汀(Elizabeth Austin)於1917年設計。她是20世紀初少數活躍於美國建築界的女性建築師之一。能夠承接這項任務,在尊重並延續她原有設計理念的同時,賦予這棟住宅嶄新的生命與時代意義,對我而言是一份莫大的榮幸。
牛谷莊園的原始設計融合了工藝美術運動(Arts and Crafts Movement)的美學元素,以及第一灣區風格(First Bay Tradition)的建築特色。後者是受到美國東岸木瓦式建築(Shingle Style)影響,並因應當地環境與文化發展而形成的在地建築風格。這些特色展現在木瓦外牆、磚造煙囪、不對稱立面、富有層次的屋簷線條,以及錯落有致的屋頂山牆之中,共同塑造出建築獨有的魅力與莊重氣韻。
由於這棟住宅具有重要的歷史價值,因此受到地標保護計畫的規範,必須經過特別的規劃審查、既有建築與預定改造方案的歷史評估,以及公眾參與等程序。這些要求,加上我們希望完整保留建築原有特色、致敬奧斯汀設計精神的初衷,成為整體設計的重要依據。改造工程首先著重於建築外觀的細緻修復。施工期間,所有外部裝飾構件皆逐一拆卸、編號標記,並於工程完成後重新安裝,以確保原有立面的完整性。此外,我們也透過一系列經過審慎規劃的室內改造與空間增建,為這棟歷史住宅注入更豐富的生活層次。
室內空間則依據屋主現代化的生活需求重新規劃,打造更貼近日常生活的居住環境。除了將原有地下室改造為可供使用的生活空間,並分別擴建一樓與二樓之外,我們也大幅開放了原本U字形平面配置的中央區域。設計中拆除了二樓中央大部分的樓板,於住宅核心打造一座挑高兩層樓的餐廳,成為串聯整體空間的重要場域。環繞空間而上的懸臂式鋼構玻璃樓梯,搭配上方新增的天窗,將自然光線層層引入室內,營造出宛如中庭般開闊且明亮的空間氛圍。儘管這項大膽的設計減少了部分實際使用面積,卻換來更優質的空間體驗,也進一步彰顯住宅原有的尺度感與恢弘氣勢。
在材質運用上,我們希望創造兼具現代感與歷史底蘊的空間氛圍。玻璃、金屬與木材以簡潔俐落的方式呈現,呼應屋主自在、樸實的生活態度;深色粗鋸木地板則為整體空間增添溫潤質感。此外,淺色竹材被運用於櫥櫃及室內窗框等細節之中,其中全新訂製的窗框,在尺寸與造型上皆忠實延續原有設計。住宅內設置了多處天窗,包含主浴室在內,讓自然光得以充分灑入各個空間。窗外花園與周圍樹木的景致,也成為室內設計的一部分,為都市生活帶來難得的寧靜與舒適。
我們始終相信,建築設計應以人的生活方式為核心。這棟住宅不僅是一處兼具美感與機能的居所,更透過對歷史特色的延續與當代生活需求的回應,展現出跨越世代的居住價值。讓一棟歷經歲月的歷史建築,在保有原有精神的同時,自然融入不同世代的生活,正是我們對建築理念最真切的實踐。
2025 歐洲設計力國際大獎 Design Skill Awards – 建築設計-最佳適應性再利用與修復類 Adaptive Reuse & Restoration Category – 白金獎
更多國際得獎作品欣賞:https://reurl.cc/GaKO6A
更多台灣得獎作品欣賞:https://www.decotv.com.tw/category/globeaward/
DECO 居家|看見設計,探索世界之美
自 1999年創刊以來,《DECO 居家雜誌》以深度報導與獨到視角,成為華語圈最具影響力的居家設計媒體。我們致力於串聯設計師與品牌,推動美學思維,深受設計大師與業界領袖推崇。
憑藉深厚的專業累積,我們提供國際獎項代辦服務,助力設計師在建築設計獎、室內設計獎項、酒店設計競賽與商空設計競賽中脫穎而出,讓卓越設計登上國際舞台。此外,我們關注多元裝潢風格與裝潢設計趨勢,帶來最前沿的美學解析,啟發設計靈感,讓每一個空間展現獨特魅力。
國際獎項代辦報名專線 02 2571-2565